Long, narrow living rooms feel like hallways. That is the problem. The room is not too small. The furniture arrangement is wrong.
A well-planned rectangular long narrow living room layout creates balance, improves movement, and makes every area feel intentional. The right arrangement turns an awkward corridor into a space that works every day.
This post covers tested layout ideas, exact furniture sizing, styling tricks, and fixes for the trickiest situations like TV-and-fireplace conflicts or rooms with too many doors.
Why a Long Narrow Living Room Feels Difficult
The shape itself runs counter to standard furniture advice. Most layout guidance assumes a square or slightly rectangular room. Apply that same thinking to a long, narrow space, and the room stretches out, feels disconnected, or turns into a corridor.
Common problems include:
- Furniture pushed to the walls, creating a bowling-alley effect
- Too much empty space in the center
- Blocked walking paths
- Oversized pieces crowding the room
- No clear zones for different activities
- No defined focal point, the eye races straight to the far wall
The fix is not to hide the length. The goal is to break the length into sections, each with a purpose.
A well-designed narrow living room has:
- A clear focal point
- Comfortable walking paths
- Furniture scaled to the room
- Defined seating zones
- Balanced visual weight across the full length
How to Plan a Rectangular Long Narrow Living Room Layout
Before moving furniture, map the room. A few measurements prevent expensive mistakes.
Measure the Room First
Record:
- Room length and width
- Ceiling height
- Door locations and swing direction
- Window placement and sill heights
- Electrical outlets and heating vents
- Built-in features like alcoves or columns
Sketch a simple floor plan. Mark the entry points. This shows you where foot traffic naturally moves before any furniture is placed.
Check Your Traffic Flow
A layout fails the moment someone has to squeeze past a coffee table. Keep these clearances in mind:
| Area | Recommended Clearance |
|---|---|
| Main walking path | 30 to 36 inches |
| Comfortable walkway | 36 to 42 inches |
| Between the sofa and the coffee table | 14 to 18 inches |
| Between two facing seating pieces | 3 to 10 feet |
If the room is very narrow, walkway space takes precedence over the quantity of furniture. Fewer pieces placed well always beat more pieces placed poorly.
Define the Room’s Main Purpose
Before selecting a layout, decide how the room is used most.
- TV-focused: Prioritize viewing angles and sofa distance from the screen
- Conversation-focused: Prioritize facing seating and a central table
- Multi-purpose: Prioritize flexible furniture and separate activity zones
7 Rectangular Long Narrow Living Room Layout Ideas
Each layout below solves a specific challenge. Choose based on your room’s width and how you use the space.
1. Center-Balanced Layout
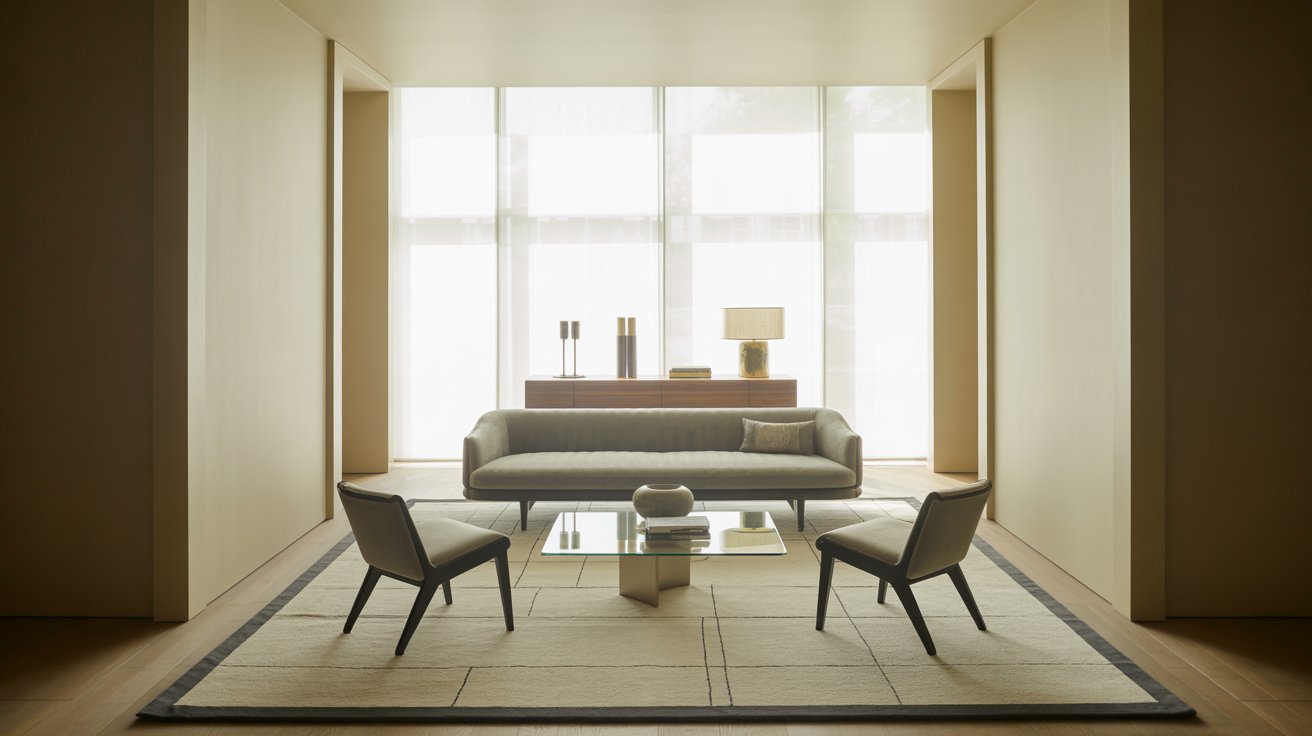
Pull the sofa away from the wall. This single move does more for a narrow room than almost anything else. It creates a defined seating zone in the center while leaving clear pathways on either side.
Add a narrow console table behind the sofa. It acts as a visual back wall for the seating area and holds lamps or decor. Anchor everything with a large area rug under the front legs of all seating.
Furniture sizing guide:
| Piece | Suggested Size |
|---|---|
| Sofa | 72 to 84 inches wide |
| Console table depth | 10 to 12 inches |
| Coffee table | Narrow rectangle or round |
Best for: Medium to large narrow rooms with one clear focal point
Avoid if: The room is under 10 feet wide
2. Dual-Zone Arrangement
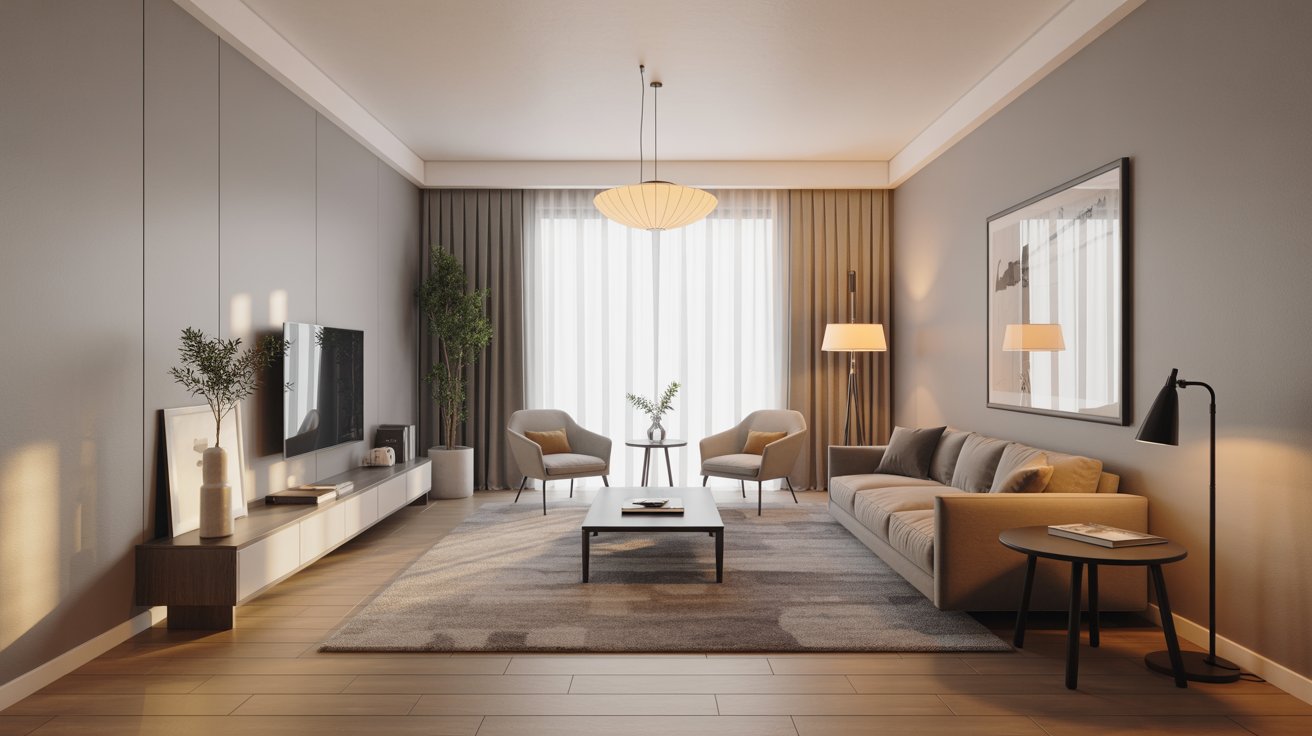
Very long rooms need two functional areas. One seating zone cannot fill the whole space without looking sparse.
Divide the room into two sections:
- Zone 1 (60% of length): Sofa, chairs, coffee table, TV
- Zone 2 (40% of length): Reading chair, small desk, storage cabinet
Use different rugs to mark each zone. Leave 2 to 3 feet of bare floor between zones as a visual break. A floor lamp near the reading chair and a pendant over the main seating area tell the eye that these are two distinct spaces, not one stretched-out room.
Best for: Apartments, family rooms, open-plan homes.
Avoid if: The room is under 14 feet long
3. L-Shaped Conversation Area
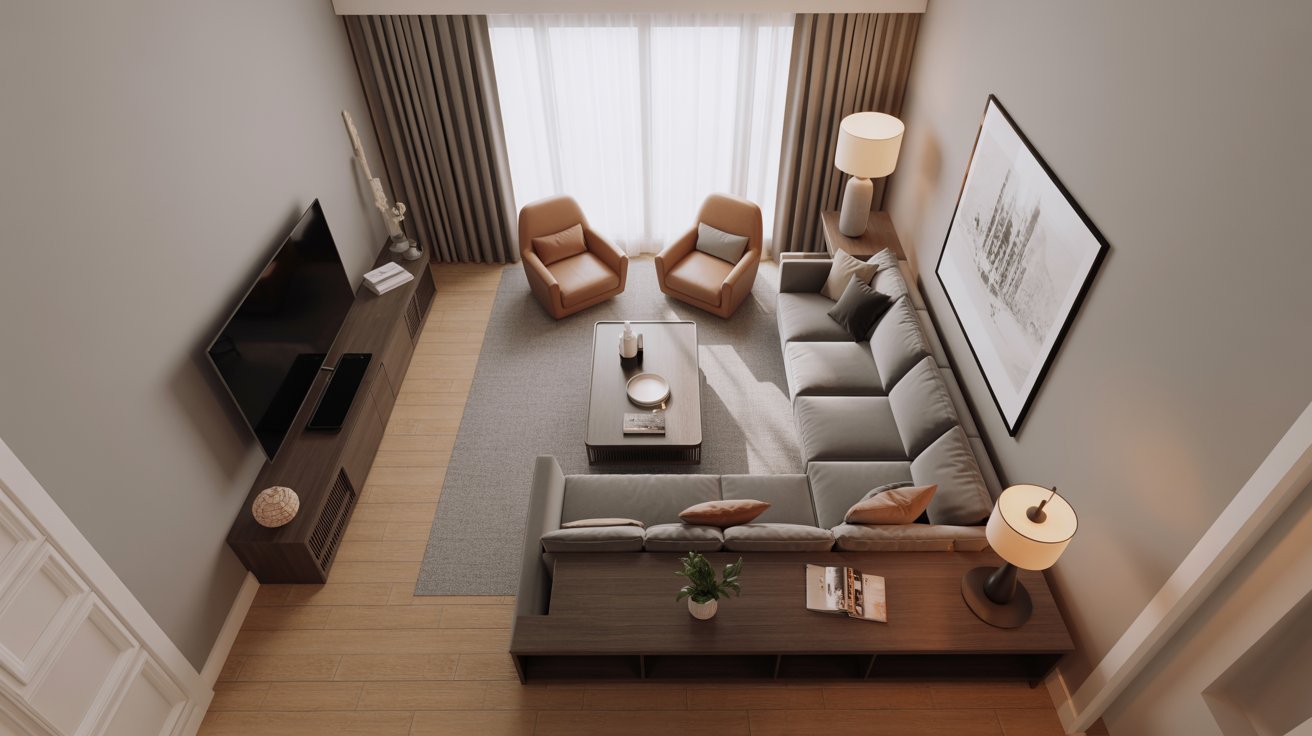
Group a sofa and chairs in an L-formation near one end of the room. Point the open side toward the TV or fireplace.
Typical setup:
- Sofa along one wall
- Two armchairs perpendicular at the end
- Coffee table in the middle
- The opposite end is left open or used for a secondary function
The L-shape feels cozy without narrowing the walkway. Avoid oversized sectionals here; they quickly reduce walking space.
Best for: Families, TV-focused rooms
Avoid if: The room has multiple doorways on the long walls
4. Symmetrical Sofa Layout
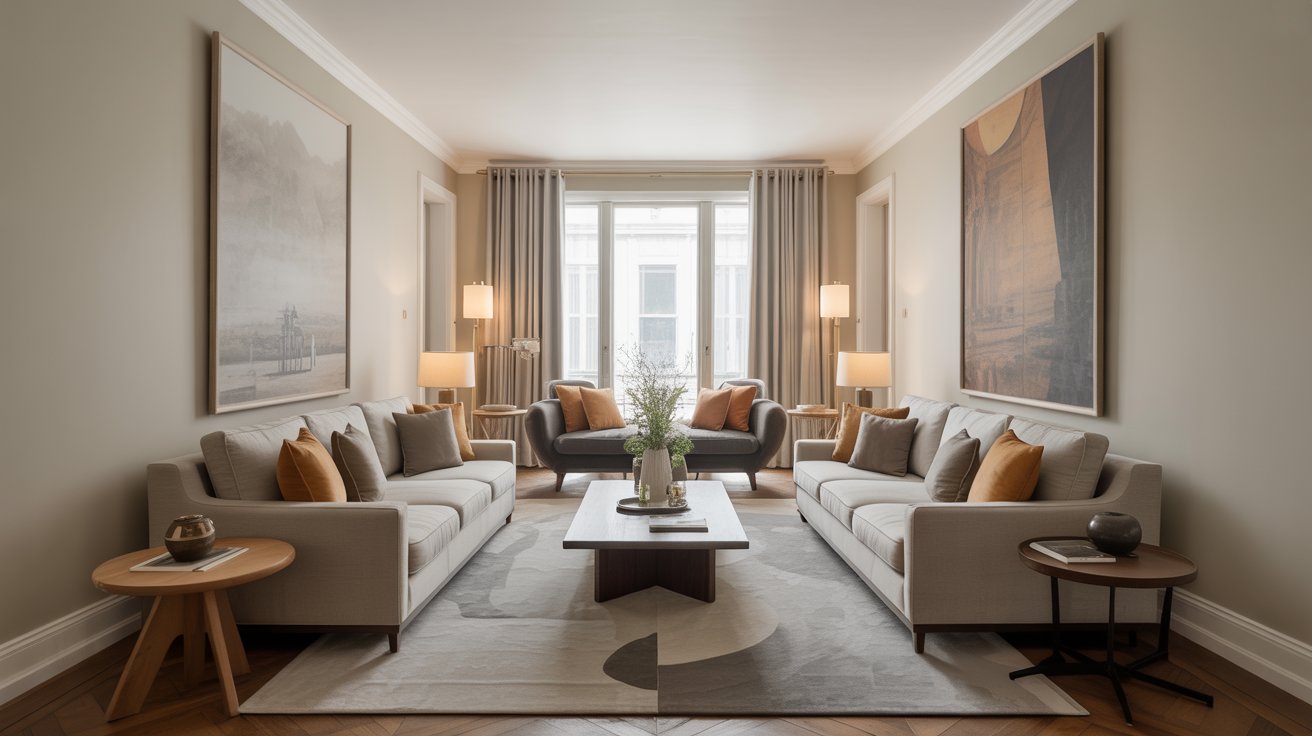
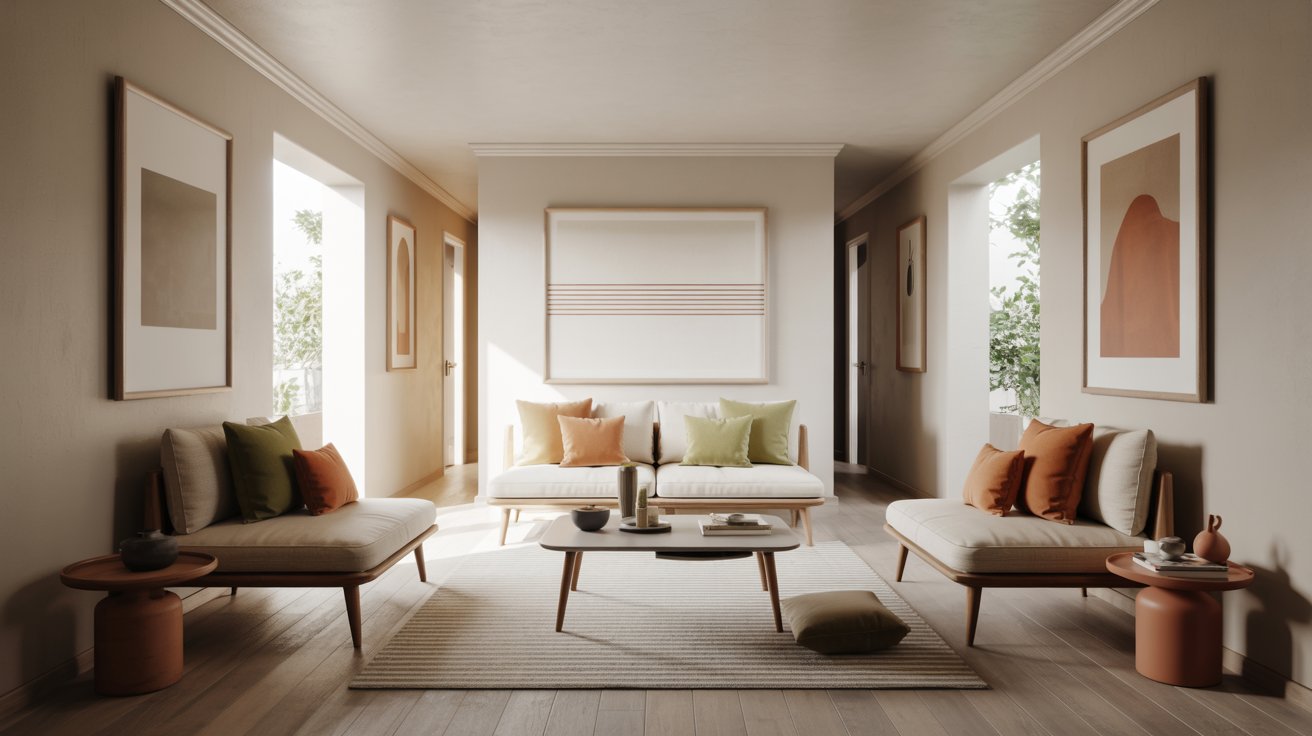
Place two sofas opposite each other with a coffee table between them. Add matching side tables at each end.
This works because symmetry stops the eye from racing down the room’s length. The setup feels balanced and encourages conversation.
Best for: Conversation-focused rooms, formal sitting rooms
Avoid if: The TV is the room’s main purpose
5. Corner-Focused Layout with TV
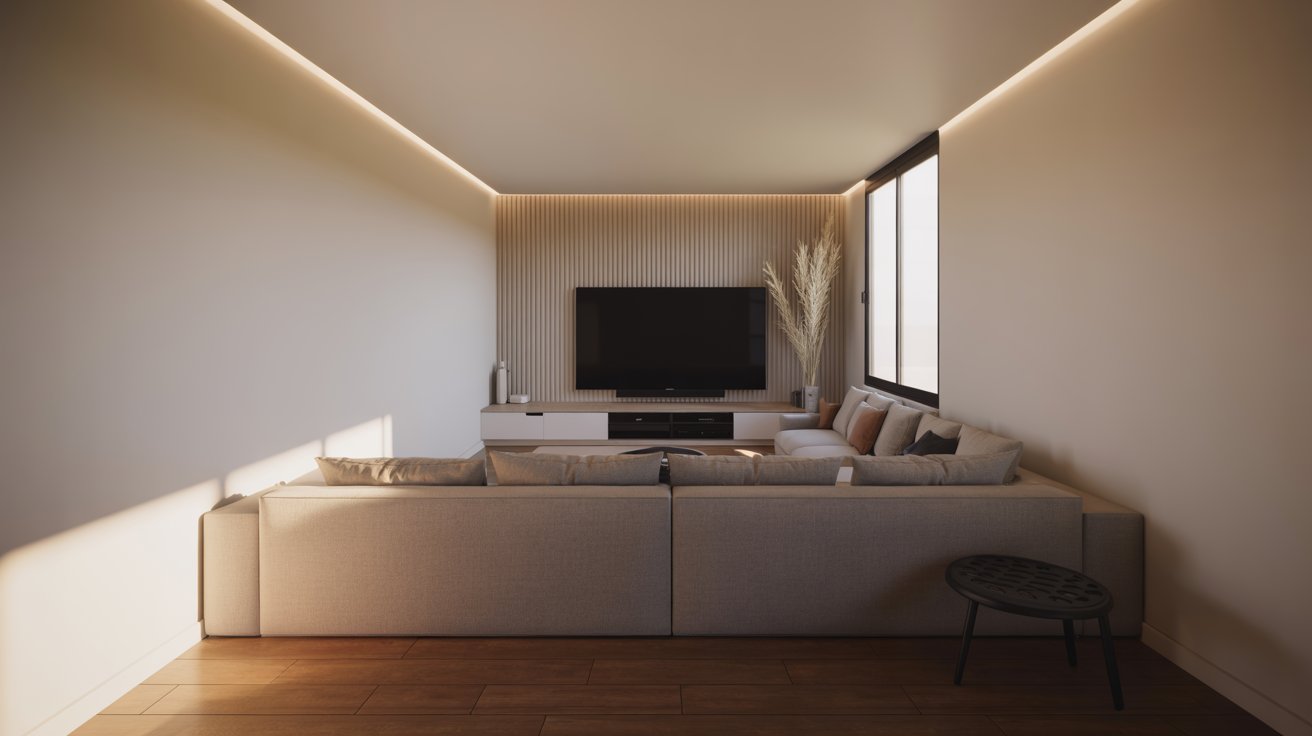
Mount the TV in a corner instead of flat against the longest wall. Angle the seating 10 to 15 degrees toward the screen.
This breaks the rigid straight lines of a rectangular room. The slight angle creates more interesting sightlines and frees up the main walls for other furniture.
Setup options:
- Corner TV stand or swivel wall mount
- Small sectional or side chair to complete the viewing angle
- Keep the opposite corner visually lighter to balance the room
Best for: Rooms where a fireplace or window already occupies another wall
Avoid if: The room has no usable corners
6. Walkway-Friendly Layout
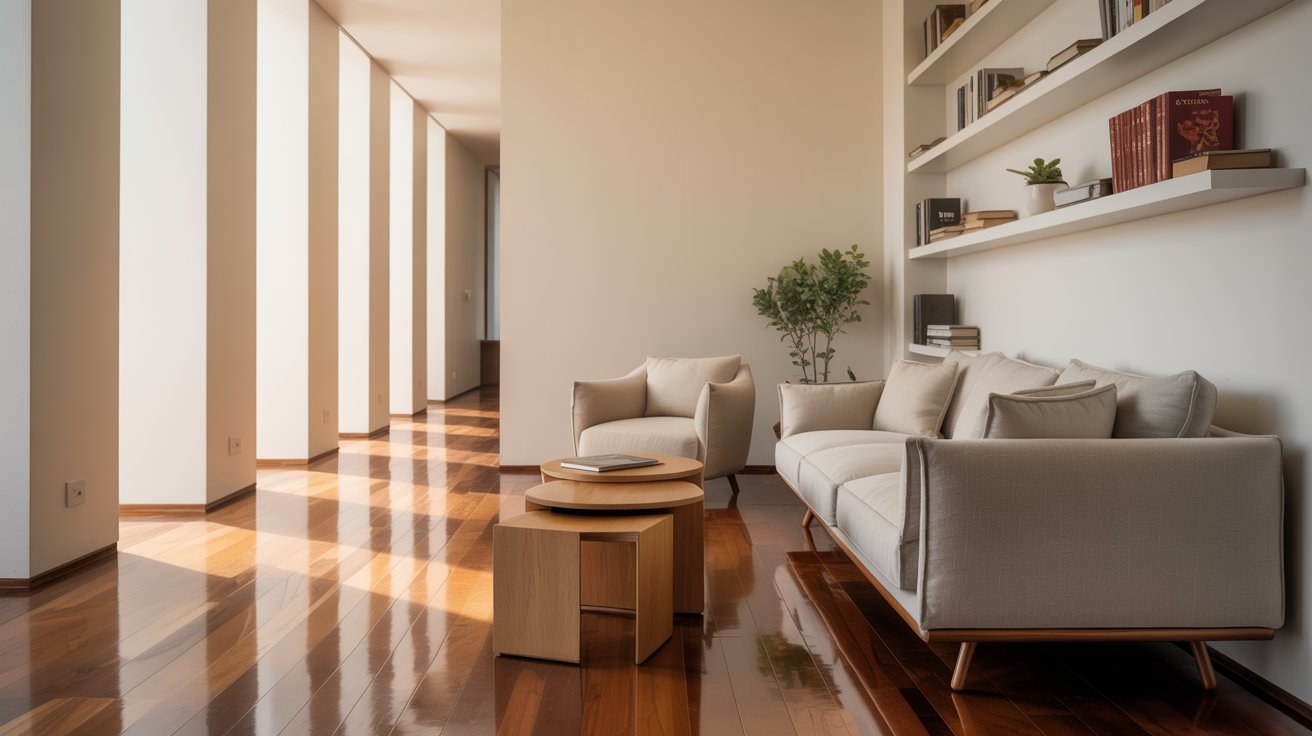
Keep one side of the room completely open for foot traffic. Place all seating along the opposite wall or float it slightly inward.
Best furniture choices for this layout:
- Sofa with exposed legs (not skirted to the floor)
- Nesting tables instead of a large coffee table
- Armless chairs or slim benches
- Wall-mounted shelves instead of freestanding bookcases
Wall-mounted storage is one of the most effective tools in a narrow room. It keeps the floor clear while adding storage and visual interest at eye level.
Best for: High-traffic rooms, rooms with children or pets
Avoid if: The room is wide enough that a central arrangement is possible
7. Open-Plan Connector Layout
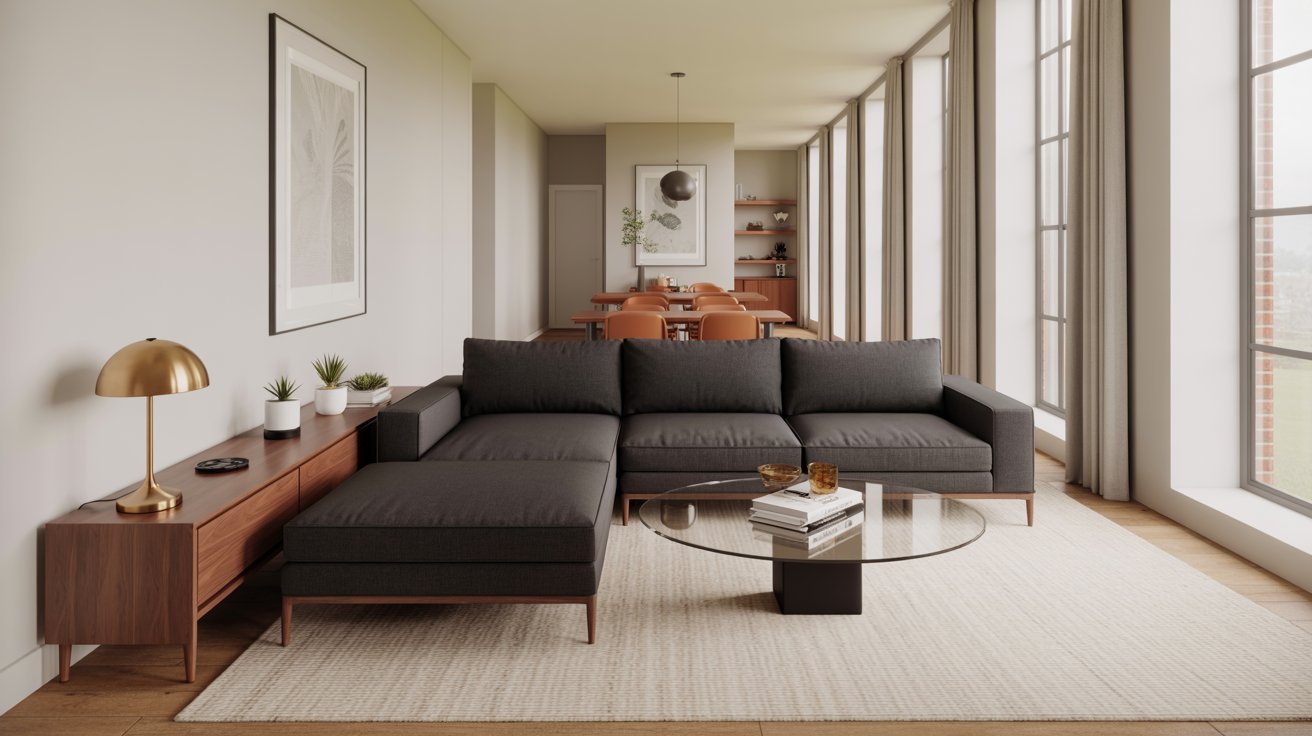
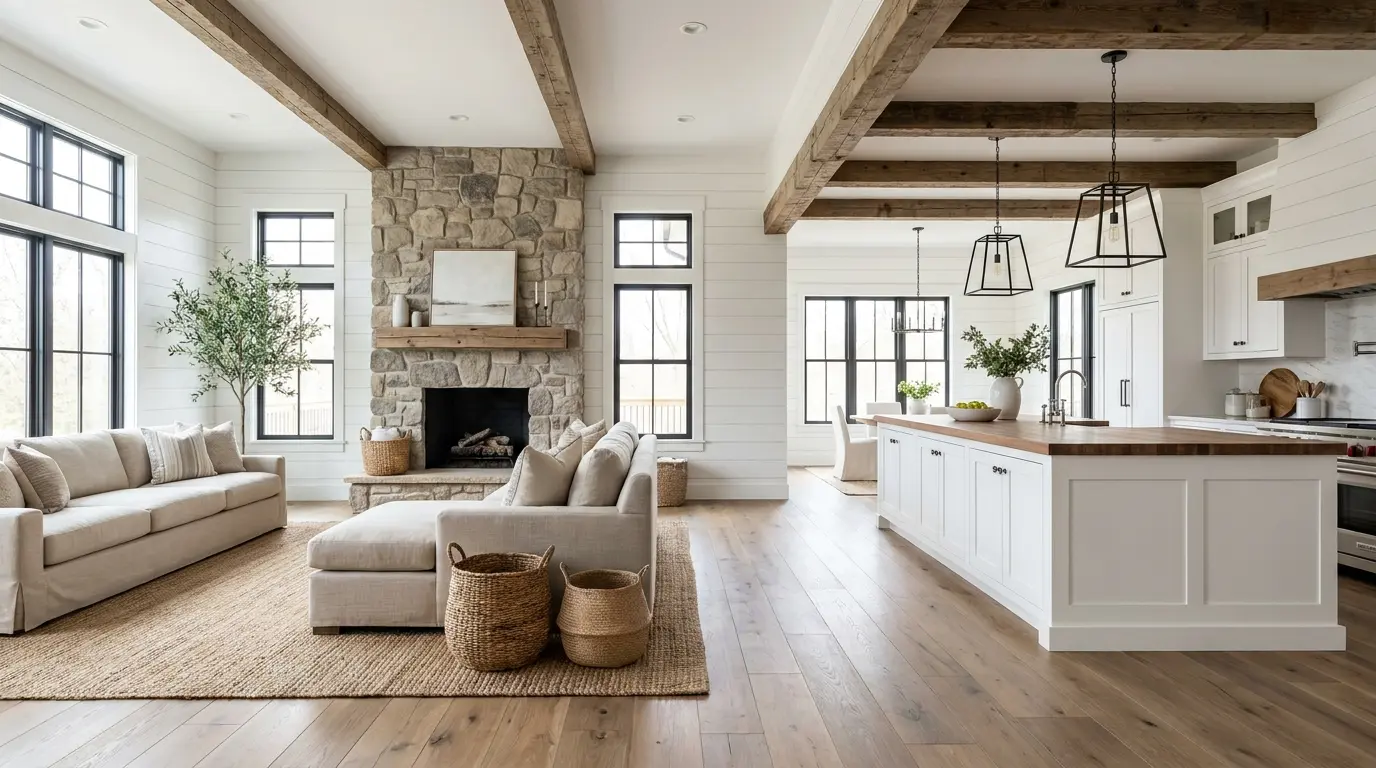
When the living room flows into a dining area or kitchen, use furniture to define boundaries without adding walls.
Key pieces:
- Sectional sofa with the chaise facing away from the dining zone
- Console table behind the sofa to mark the edge of the living area
- Area rug under the living room furniture only
A sofa placed perpendicular to the long walls creates a soft visual divider. It zones the space while keeping sightlines fully open.
Best for: Open-plan apartments, combined living-dining spaces
Avoid if: The room is too narrow for a perpendicular furniture placement
Layout Comparison: Which One Fits Your Room?
Not every narrow living room needs the same arrangement. Compare these layouts to find the one that best matches your room size, furniture, and daily needs.
| Layout | Best For | Skip If |
|---|---|---|
| Floating sofa | Balanced rooms with clear focal point | Room under 10 feet wide |
| Dual zone | Extra-long rooms, multi-use spaces | Room under 14 feet long |
| L-shape | Families, TV rooms | Multiple doorways on long walls |
| Sofa facing sofa | Conversation, formal sitting rooms | TV is the main priority |
| Corner TV | Complicated focal points | No usable corners |
| Walkway layout | High-traffic rooms | The room is wide enough for central furniture |
| Open-plan connector | Living-dining combos | Room too narrow for a perpendicular sofa |
Best Furniture for a Long Narrow Living Room
Furniture scale matters more in narrow spaces than in any other room type.
Choose the Right Sofa Size
The sofa controls the entire layout. Size it for the room’s width, not just what looks good in a showroom.
| Sofa Type | Width Range | Best Use |
|---|---|---|
| Loveseat | 52 to 64 inches | Very narrow rooms, secondary zones |
| Apartment sofa | 68 to 76 inches | Most narrow living rooms |
| Standard sofa | 72 to 84 inches | Wider narrow rooms |
Avoid extra-deep sectionals and sofas with heavy skirted bases. They block sightlines and make the room feel closed in. Choose sofas with visible legs; the open base lets light pass under, and the room reads as more open.
Understanding different furniture styles helps you match the sofa and chair profiles to the overall look you want without adding visual bulk.
Choose the Right Coffee Table Shape
| Shape | Why It Works in a Narrow Room |
|---|---|
| Round | Easier to move around, no sharp corners in tight paths |
| Oval | Softens the room’s straight lines |
| Narrow rectangle | Fits tight seating areas without blocking walkways |
| Nesting tables | Pull out when needed, tuck away to free floor space |
Skip large square coffee tables. They eat floor space and create dead corners that interrupt the walking path.
Styling Tricks to Make a Narrow Living Room Feel Wider
Furniture sets the foundation. Styling determines how the room actually feels when someone walks in.
1. Use Rugs to Change Proportions
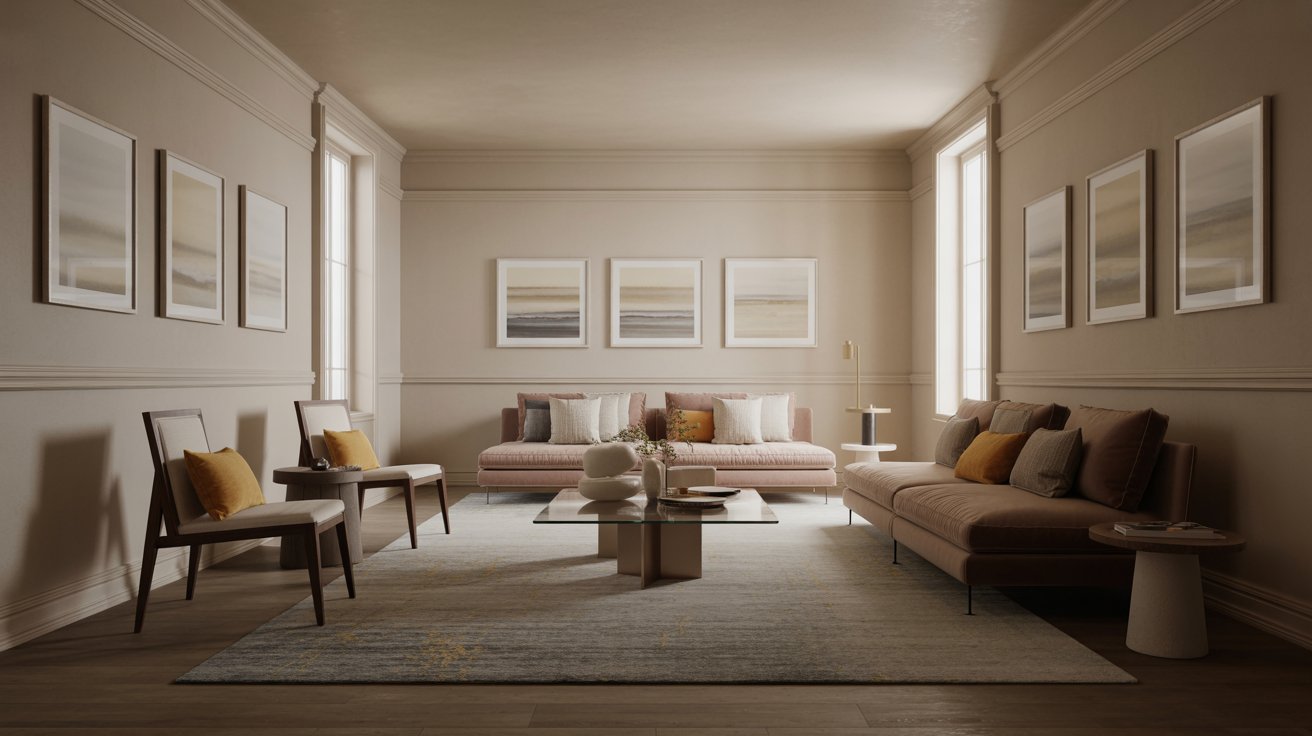
Place the area rug crosswise, not lengthwise. This draws the eye side to side rather than down the full length of the room.
Rug rules for narrow rooms:
- Wide enough to sit under the front legs of the sofa and chairs
- Use horizontal patterns to visually widen the room
- Avoid runner-style rugs; they push the tunnel effect
- Use a second rug in the secondary zone to define that area separately
- Lighter colors work well if the room feels closed in
2. Add Mirrors Strategically
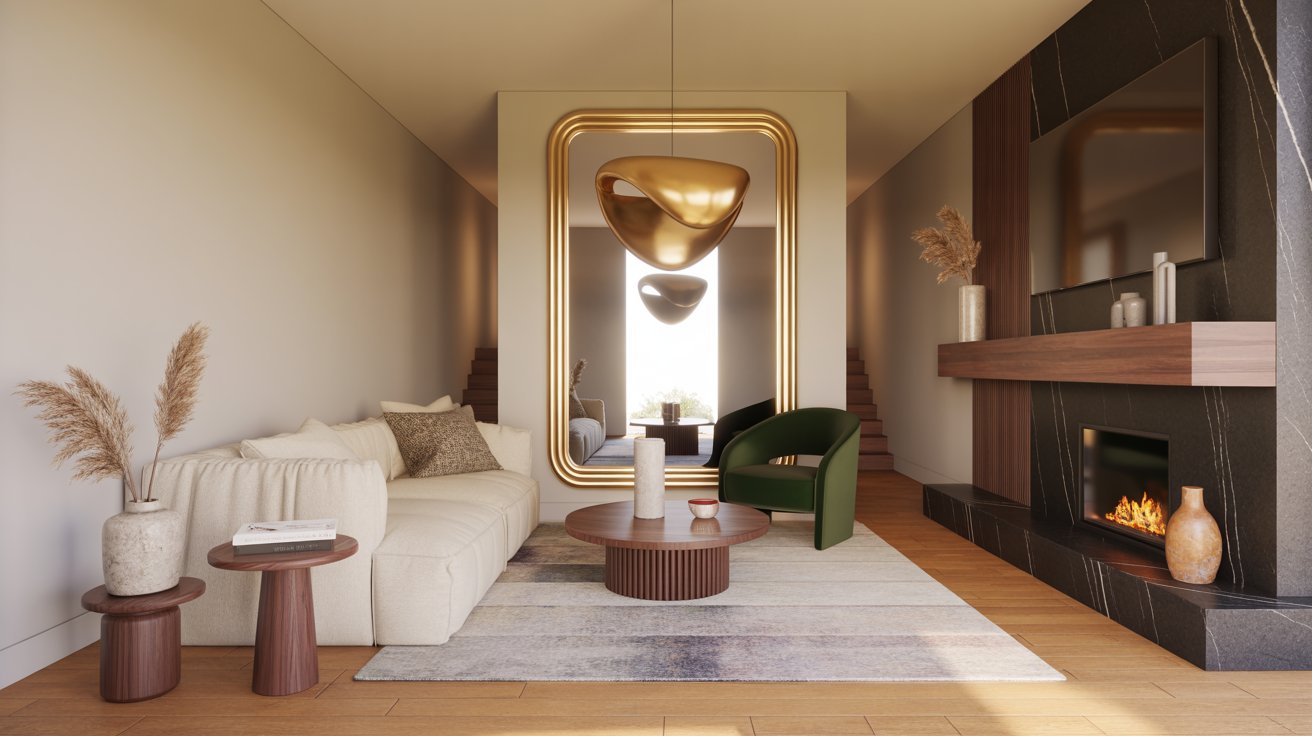
Mirrors are one of the easiest ways to make a narrow room feel more open.
Best placements:
- Opposite windows to reflect natural light
- On shorter walls to expand the room visually
- Behind furniture to add depth
A large horizontal mirror works better than several small ones. It creates a stronger sense of width. You can also hang several tall narrow mirrors side by side, panel-style, on the short wall; this adds height and perceived depth without overwhelming the space.
Point mirrors toward windows or light sources, not toward cluttered shelving.
3. Choose Low-Profile and Open-Leg Furniture
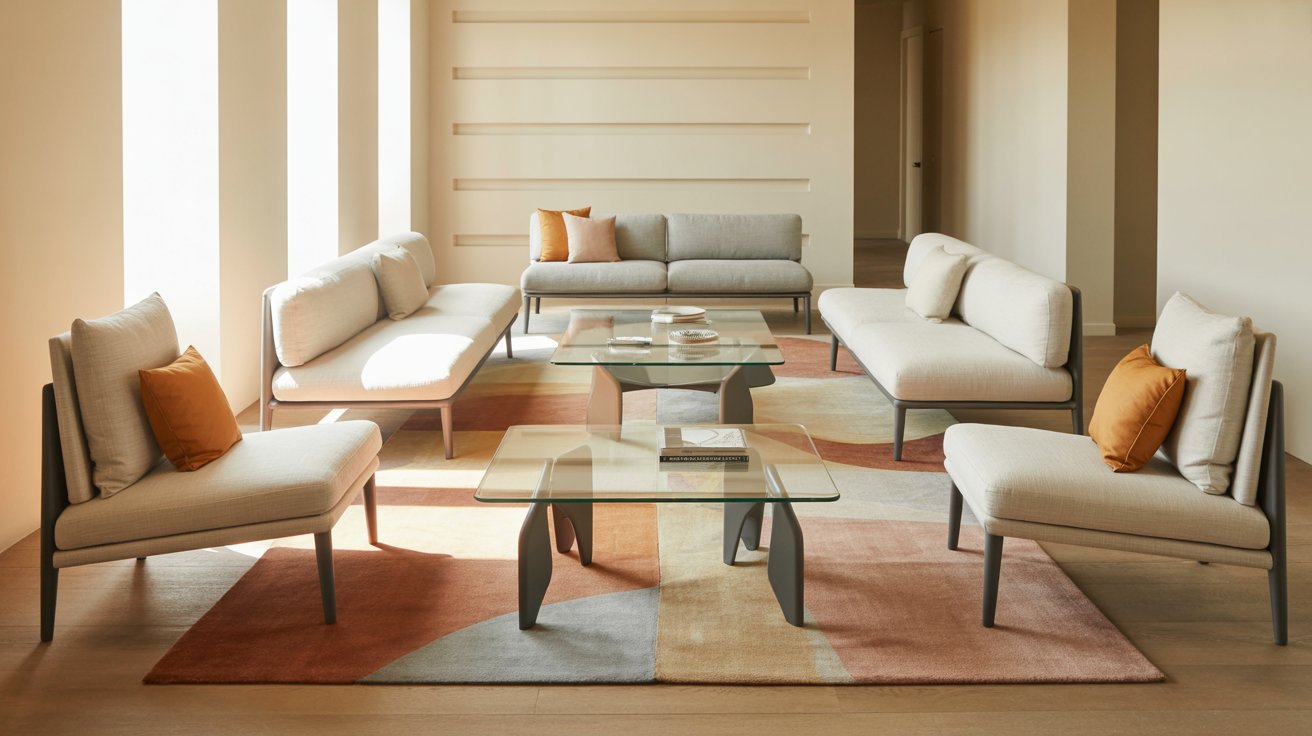
Furniture with visible legs and lower backs lets light and sightlines pass through. Avoid heavy, skirted sofas that sit directly on the floor. They make narrow spaces feel blocked.
Look for pieces with:
- Slim metal or wood legs
- Open bases
- Low or no arms
- Glass or acrylic accents
4. Layer Texture and Color Consistently
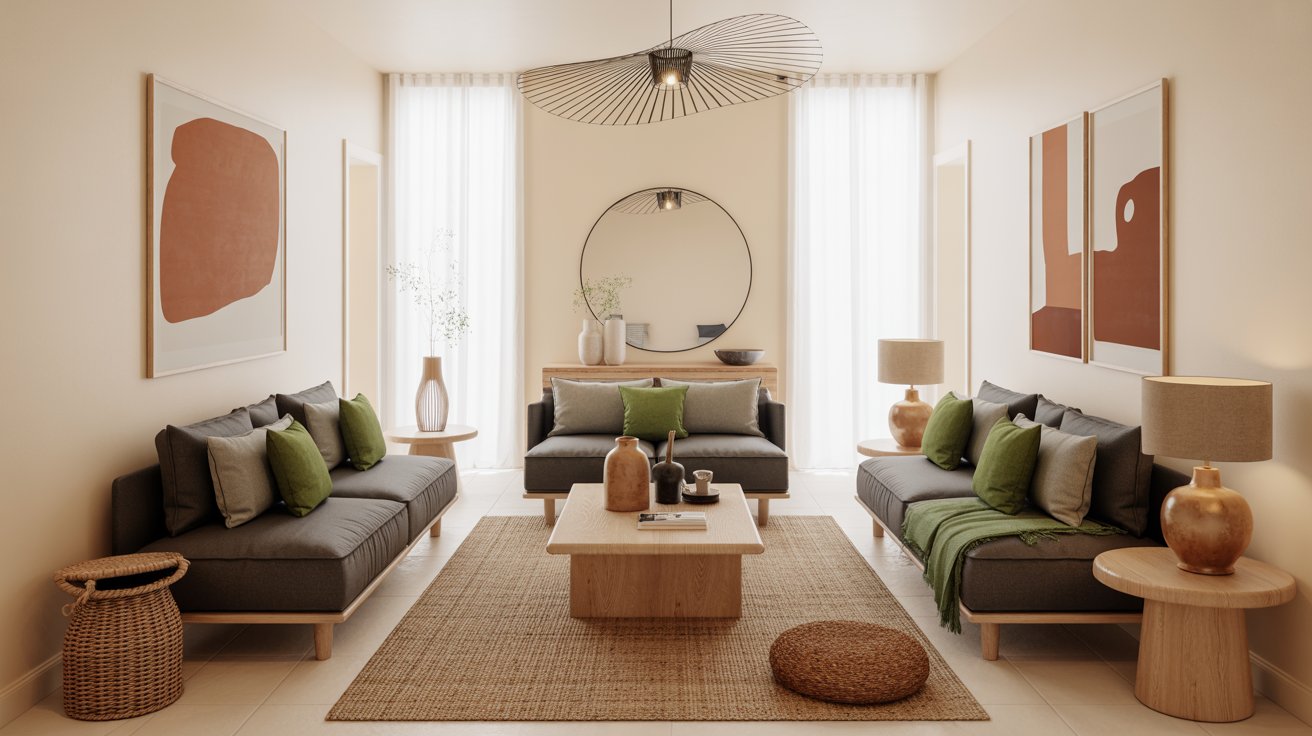
Use a cohesive color palette from end to end. Too many competing colors visually chop up the space. Stick to 3 to 4 main colors and repeat them in pillows, rugs, art, and accessories.
Add texture through fabrics and materials: linen, wood, metal, woven baskets, to keep things interesting without adding visual clutter.
Simple palette formula:
- Base neutral (walls, large furniture)
- Accent color 1 (pillows, throws)
- Accent color 2 (art, smaller decor)
- Natural wood tones
Before finalizing your design, let us review the common layout challenges in a long, rectangular living room and how to address them effectively.
Common Layout Challenges and How to Solve Them
Some rooms throw extra obstacles your way. Here’s how to handle the tricky stuff.
1. Multiple Doorways or Traffic Paths
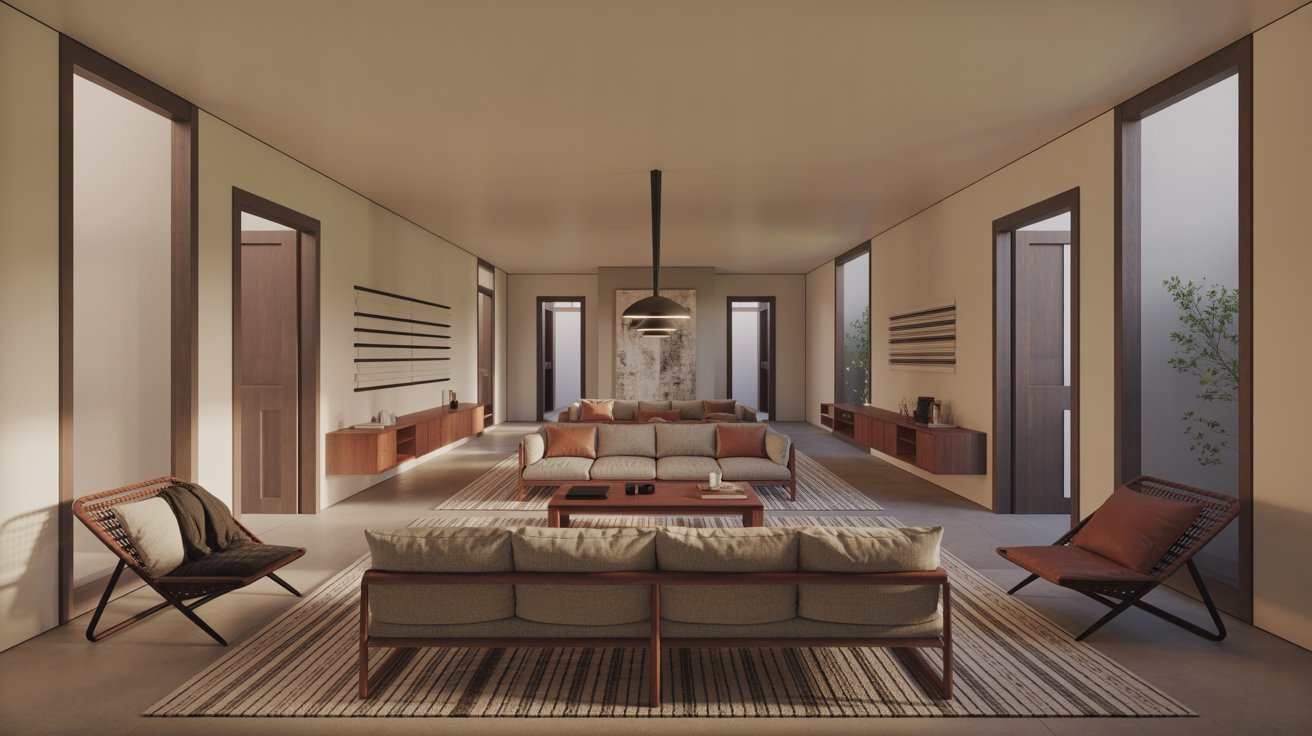
If your room has three or more doors, furniture placement gets complicated fast. Float pieces inward away from the walls. This keeps pathways open around the perimeter.
Use area rugs to mark safe zones for furniture. Leave the bare floor as natural walkways.
Pro tip: Map out traffic flow first. Draw lines on your floor plan showing how people move through. Then place furniture in the spaces between those lines.
2. TV + Fireplace on the Same Wall
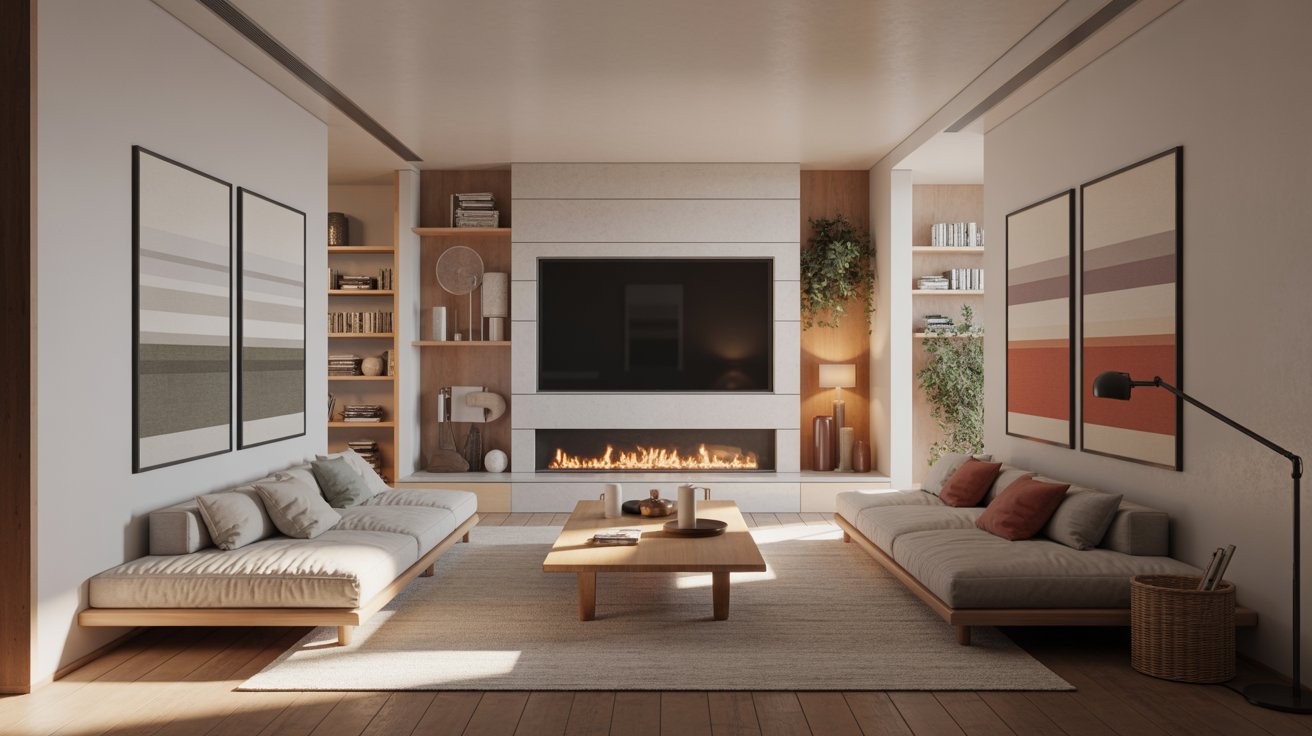
This is a tough one. Two focal points competing for attention rarely work.
Option 1: Mount the TV above the fireplace if the mantel isn’t too high. Aim for 42 to 48 inches from the floor to the center of the TV.
Option 2: Place the TV on an adjacent wall and angle seating to view both features.
Option 3: Use a corner mount for the TV to separate it visually from the fireplace.
Choose the solution that matches how you actually use the room.
3. Very Narrow Width
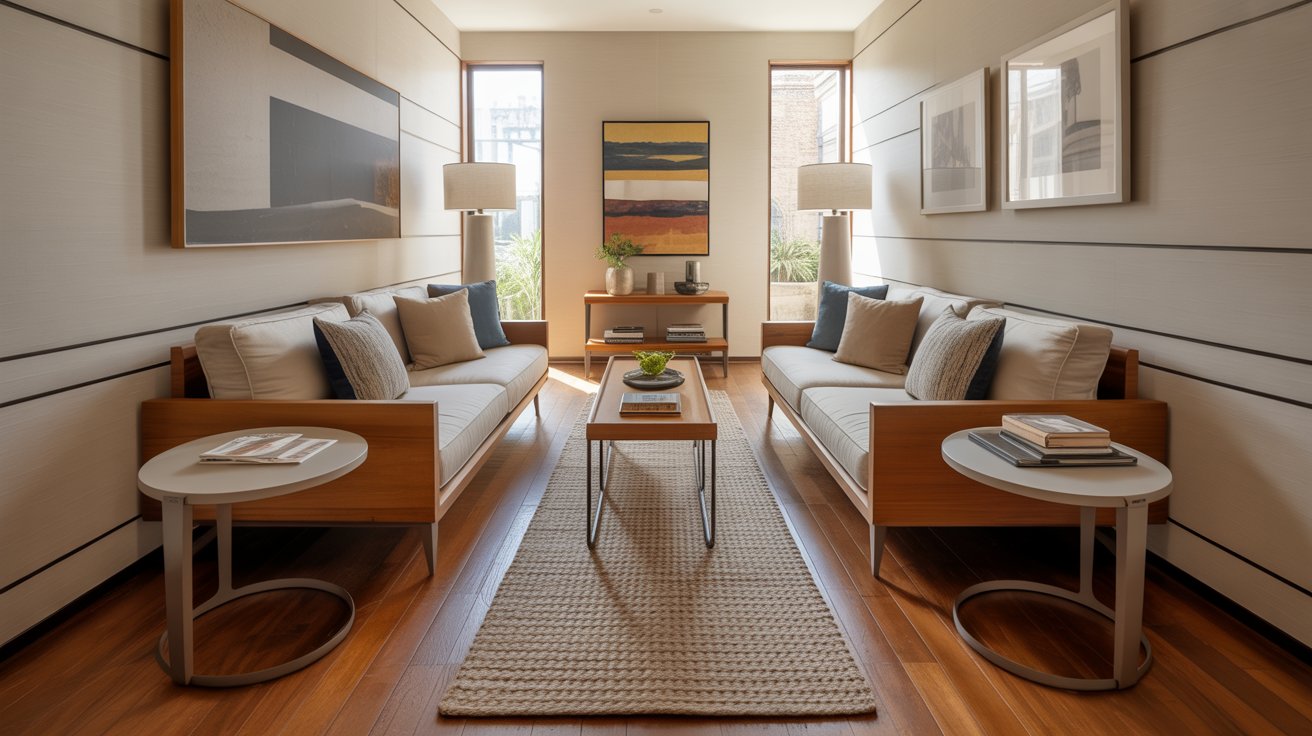
In extremely narrow rooms, standard sofas won’t fit without blocking traffic. Replace a full sofa with two loveseats or small-scale chairs arranged facing each other.
Use nesting tables or C-tables that tuck away when not needed. Skip the large coffee table entirely if space is tight.
Furniture scale matters here:
- Loveseats: 58 to 64 inches wide
- Apartment-size sofas: 68 to 76 inches
- Standard sofas: 84 to 96 inches
4. Long Room with Windows on Both Sides
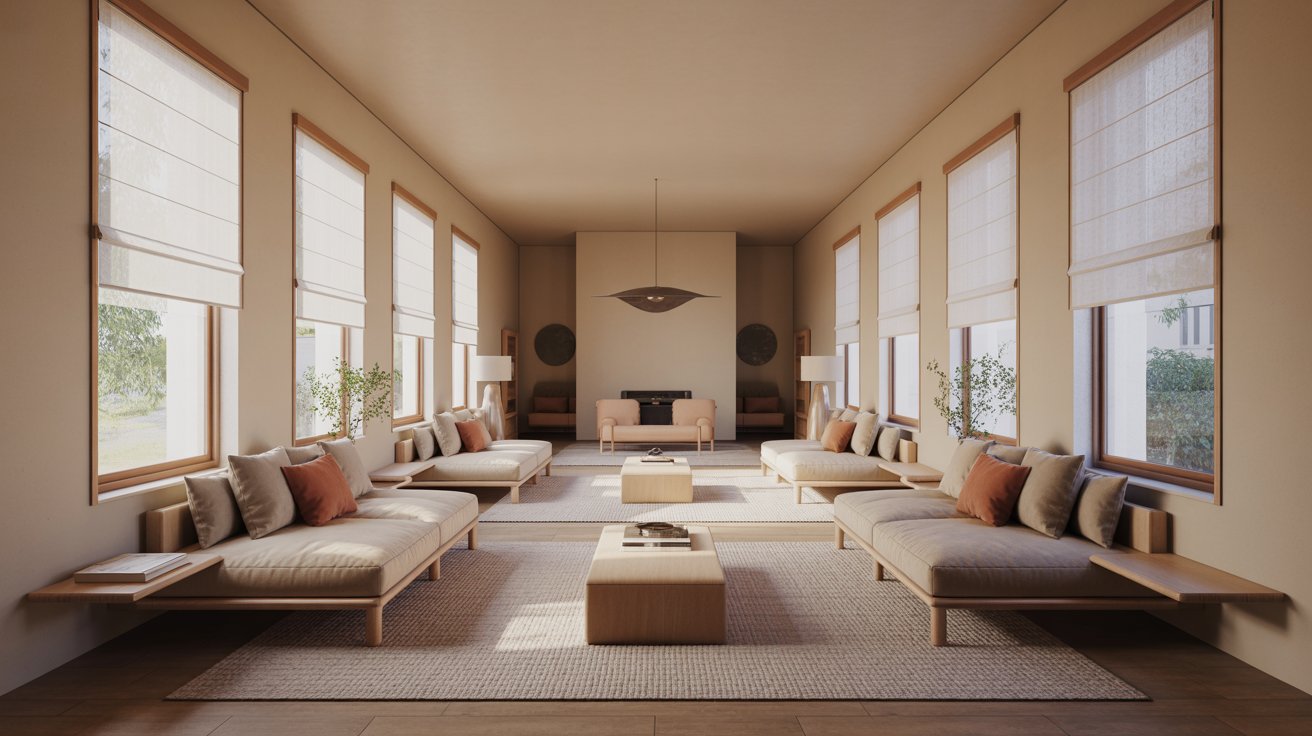
Keep window treatments simple and uniform. Heavy curtains on one side and blinds on the other look unbalanced. Don’t block windows with tall furniture. Use low-profile pieces or leave window walls open.
If you must place a sofa under a window, choose one with a low back. Add a sofa table behind it to create visual weight and hide the gap.
With these strategies in mind, you can confidently design a long, rectangular living room that feels spacious, balanced, and inviting.
How to Test Your Layout Without Moving Heavy Furniture
Before moving heavy furniture around, test your layout by marking furniture footprints on the floor using painter’s tape or cardboard cutouts.
Outline the sofa, chairs, coffee table, and other large pieces to check walking paths, spacing, and overall balance.
You can also create a simple floor plan using graph paper or a room planning app to experiment with different arrangements. Walk through the taped layout as you would normally use the room to see if pathways feel comfortable and whether the furniture placement supports your daily activities.
This simple step helps you avoid unnecessary rearranging and choose a layout that works before making physical changes.
Conclusion
A rectangular, long, narrow living room layout offers more design possibilities than you might think.
Start by measuring your space and defining its main purpose. Choose a layout that fits your width and traffic patterns; center-balanced, dual-zone, or L-shaped arrangements all work well.
Balance the length with crosswise rugs, horizontal artwork, and visual anchors at both ends. Layer your lighting to define zones and use mirrors to add width.
Test one layout first, then refine with accessories and color. Your long, narrow living room can become a comfortable, well-designed space that works hard for daily life.
Ready to rearrange? Start with the furniture plan that matches your room’s unique shape.