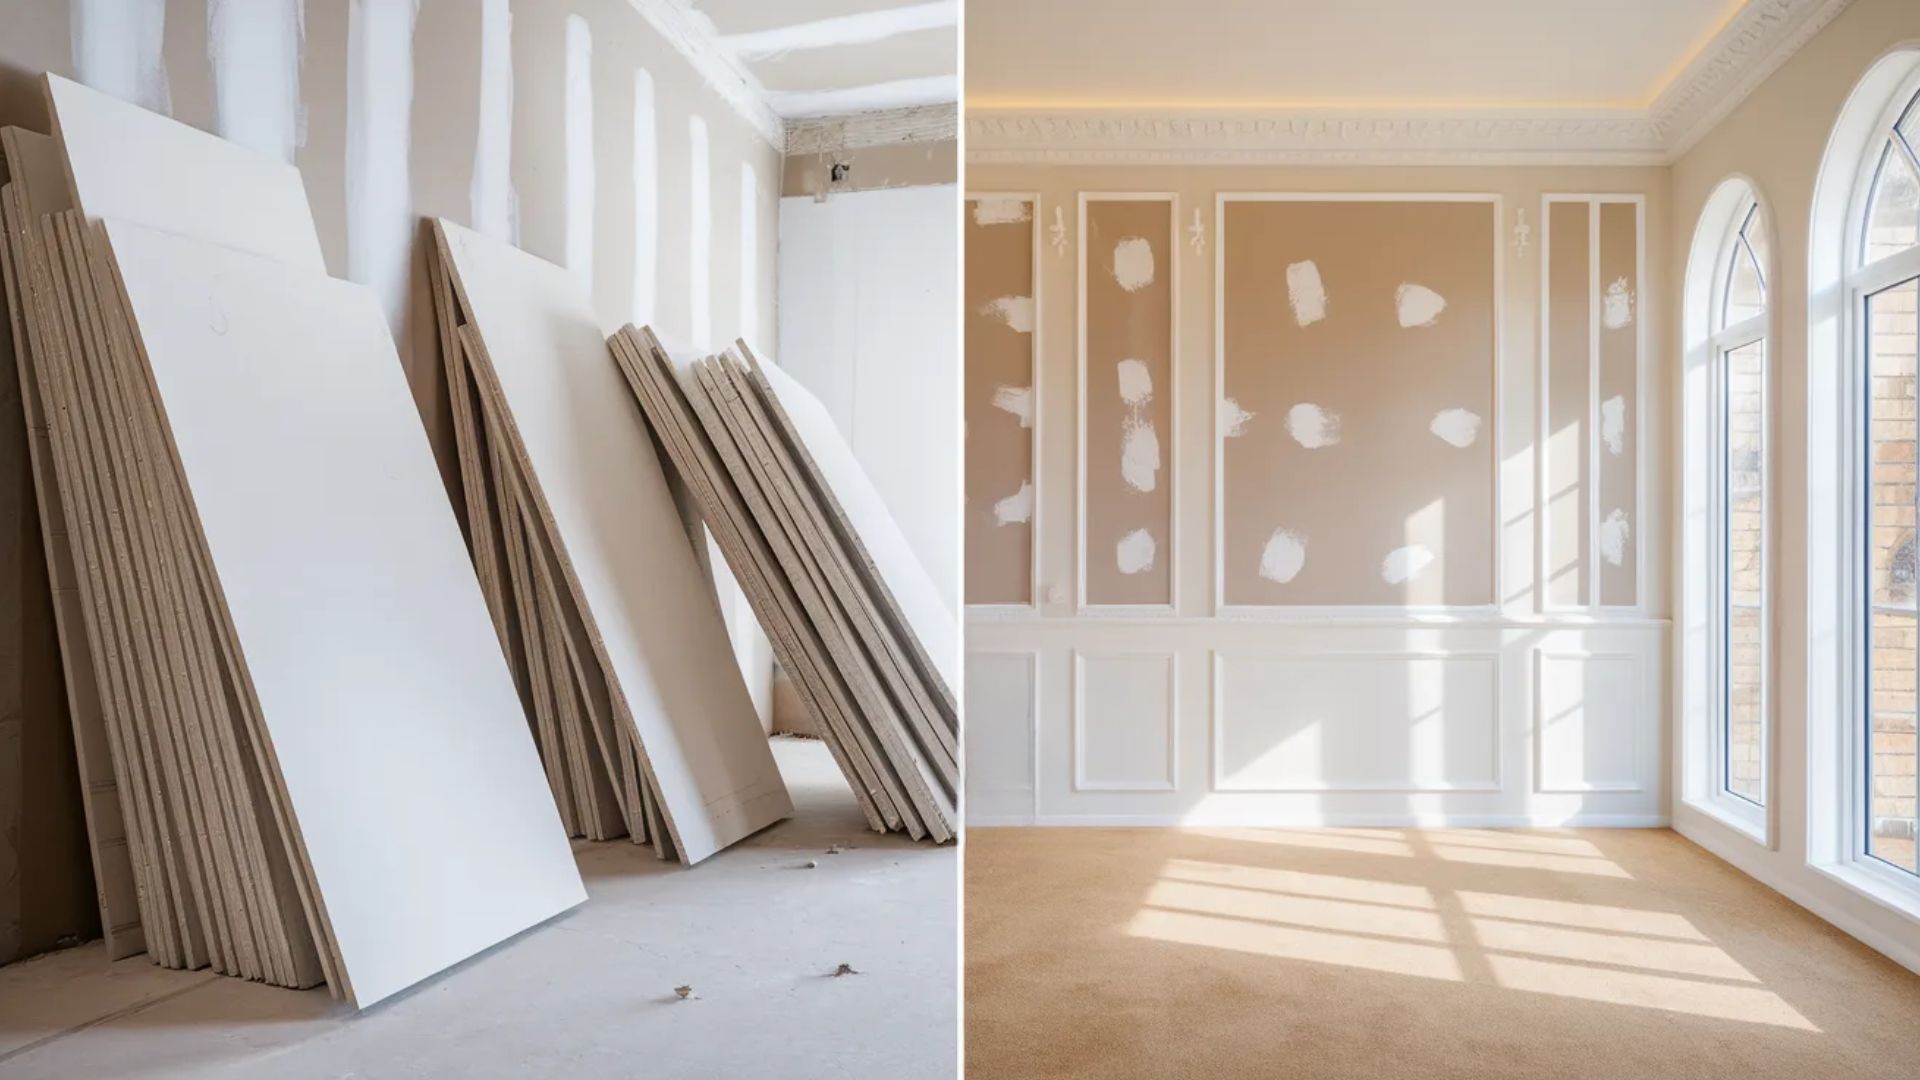
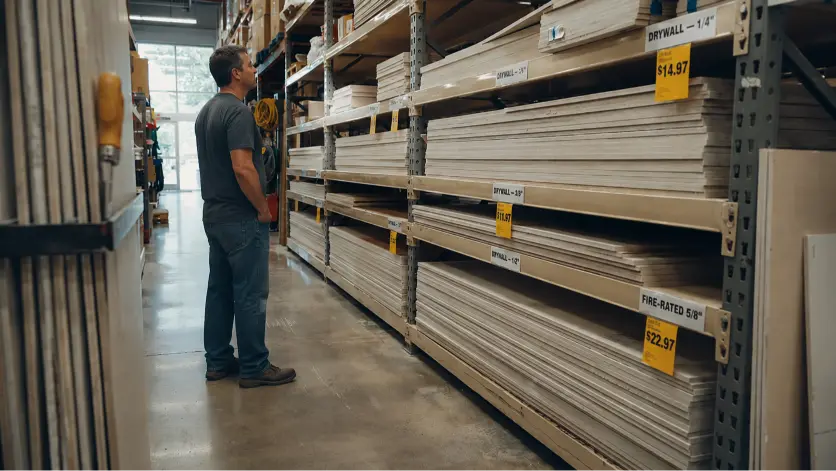
You’re looking at drywall options lined up in front of you- 1/4 inch, 1/2 inch, 5/8 inch- and trying to figure out which one is right.
The wrong drywall thickness can create sagging ceilings, flimsy walls, or inspection problems, but once you know what works for each space, you can avoid those headaches.
Knowing how thick the drywall is for each room in your home puts you in the right position from the start.
Walls need one thing. Ceilings need another. Basements, bathrooms, and garages each come with their own requirements. Fire safety and sound control play a role too.
Here’s a clear breakdown of standard drywall thicknesses and their recommended applications, so you can choose the right thickness every time.
What is Drywall, and Why Does Thickness Matter?
Drywall is a flat building material used to create interior walls and ceilings.
It is made from a core of gypsum plaster pressed between two sheets of durable paper, forming panels that are installed, taped, and finished to create smooth wall surfaces in homes and buildings.
Drywall thickness is the measurement of how thick the panel is from front to back, usually shown in fractions of an inch.
Thicker panels are heavier and stiffer. That matters for a few reasons:
- Strength: A thicker panel withstands impacts and daily use better.
- Sound control: More mass in the wall slows sound from passing through.
- Fire resistance: Certain thicknesses and panel types carry a fire rating.
- Sagging prevention: On ceilings, the right thickness keeps panels flat over time.
Drywall thickness is not standardized. The right choice depends on the space, what surrounds it, and what your building code requires.
Start with the space. Then pick the thickness.
How Thick is drywall, and What are the Common Options?
Drywall thickness varies by use; the most common thicknesses are 1/4 inch, 3/8 inch, 1/2 inch, and 5/8 inch. These standard options are used across different wall and ceiling applications.
1. 1/4 Inch Drywall

This is the thinnest option available. It bends easily, which makes it useful for curved walls.
Some people use it to cover old, damaged drywall without tearing everything out.
It should not be your primary wall material. It dents too easily and offers very little structural strength.
2. 3/8 Inch Drywall
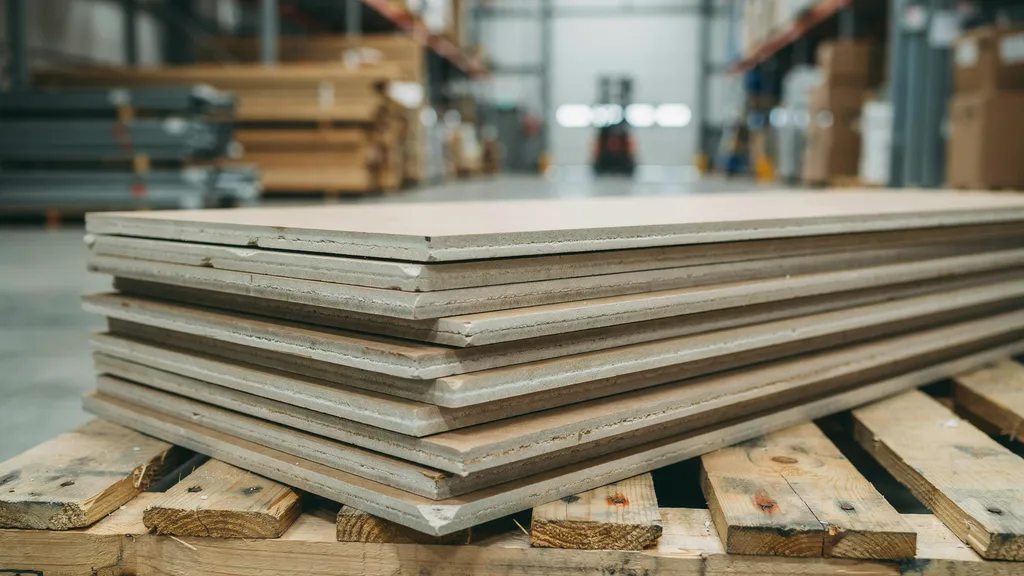
This thickness sits between 1/4 and 1/2 inch. It works for repair patches in older homes.
Builders rarely use it in new construction today. It was a common standard years ago, but most projects have moved past it.
3. 1/2 Inch Drywall
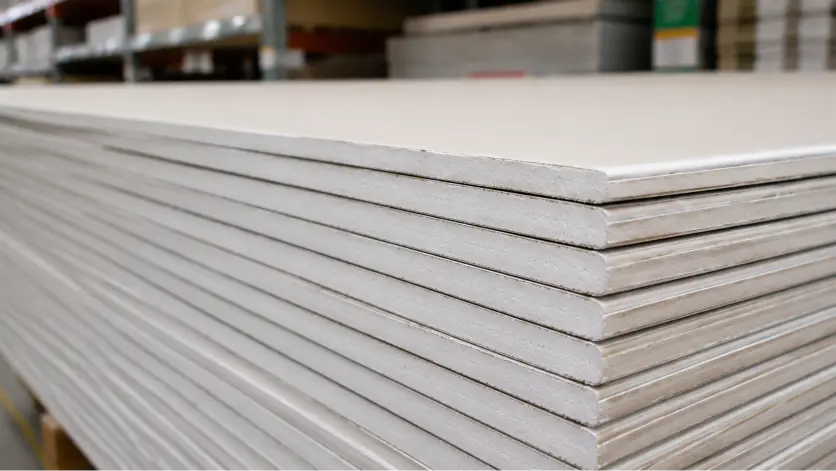
This is the most common thickness in US homes. It fits the standard stud spacing of 16 inches on center.
It balances weight, strength, and ease of installation well. Most interior walls use 1/2 inch drywall.
4. 5/8 Inch Drywall

This is the heavy-duty option. It is stiffer and heavier than 1/2 inch.
You will find it on ceilings, fire-rated walls, and soundproof rooms. It resists sagging and slows the spread of fire better than thinner panels.
Which Drywall Thickness is Best for Walls?
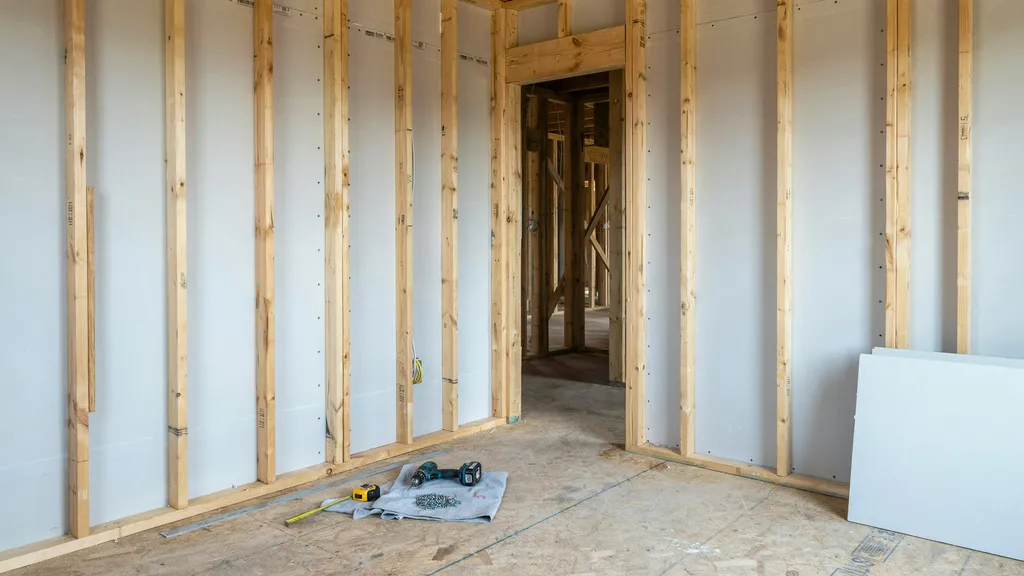
For most interior walls, 1/2 inch drywall is the standard choice.
Here is why it works so well:
- It pairs well with studs spaced 16 inches on center.
- It gives walls enough strength for daily use.
- It holds shelves, doors, and wall hangings without pulling away from the frame.
- It is light enough for most people to manage during installation.
If your wall studs are spaced 24 inches on center, move up to 5/8 inch.
The wider gap between studs means the panel needs more of its own stiffness to stay flat.
For standard US residential builds, 1/2 inch on interior walls is the right call. It has been a favorite in home construction for decades.
Which Drywall Thickness is Best for Ceilings?
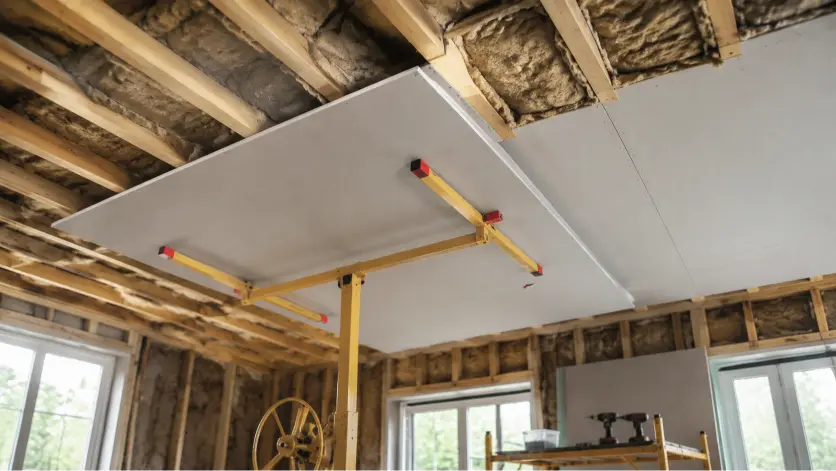
Ceilings put more pressure on your choice than walls do. Gravity pulls panels down over time.
5/8 inch is the preferred thickness for most ceilings.
When joists are spaced 24 inches on center, thinner panels sag over time.
The weight of insulation above adds to the problem. A 1/2 inch panel often cannot hold its shape across that span.
5/8 inch panels are stiffer. They hold flat better across longer distances.
They also give you better fire protection from above, which matters in multi-level homes.
Use this as a starting point:
- 16-inch joist spacing in a smaller room: 1/2 inch may hold, but 5/8 inch is the safer bet.
- 24-inch joist spacing or a large room: Use 5/8 inch without question.
When in doubt, go with 5/8 inch on ceilings. A sagging ceiling is one of the most frustrating and costly repairs in a home.
Which Drywall Thickness is Best for Basements and Bathrooms?
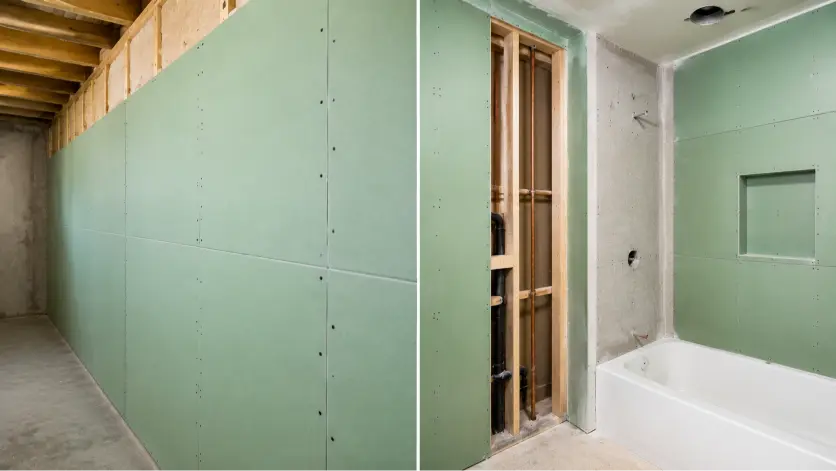
Basements and bathrooms both have higher moisture levels, which makes the choice of drywall more dependent on humidity and exposure than anything else.
Basements
Basements hold more humidity than any room above ground. Standard drywall absorbs that moisture and breaks down. Mold follows quickly.
For basement walls, use 1/2 inch moisture-resistant drywall, sometimes called greenboard.
Some builders prefer paperless drywall in basements. It resists mold even better than greenboard.
The key point is that the thickness is 1/2 inch, but the panel type must be moisture-resistant.
Bathrooms
Bathroom walls outside the shower or tub area work well with 1/2 inch moisture-resistant drywall.
For areas directly beside the tub or inside a shower surround, switch to cement board. Cement board handles constant water contact without warping.
Standard drywall, even moisture-resistant varieties, will fail over time in areas exposed to direct water.
Use moisture-resistant drywall throughout the bathroom. Use cement board anywhere water hits the wall directly.
Common Drywall Sheet Sizes and Their Uses
Drywall Thickness is One Part of the Decision. Sheet Size is the Other.
| Sheet Size | Best Use Case |
|---|---|
| 4 X 8 Feet | Standard Rooms, Easiest for Diy Work |
| 4 X 10 Feet | Taller Walls Eliminate Horizontal Seams |
| 4 X 12 Feet | Large Open Areas, Fewest Total Seams |
Sheet size affects how much taping and finishing are needed.
A 4 x 10 sheet can cover a 9-foot wall height in a single panel, eliminating horizontal seams and reducing finishing work for a cleaner final appearance.
Larger sheets are heavier and typically require two people for safe handling. For solo DIY work, 4×8 sheets are easier to manage.
For larger rooms and open ceilings, 4 x 12 sheets help reduce the number of seams and joints to finish.
What is The Right Drywall Thickness for Your Space?
Use This Simple Breakdown Before You Buy:
| Space | Recommended Thickness | Notes |
|---|---|---|
| Interior Walls (16-Inch Studs) | 1/2 Inch | Standard Choice for Most Us Homes |
| Interior Walls (24-Inch Studs) | 5/8 Inch | A Wider Gap Needs a Stiffer Panel |
| Ceilings (16-Inch Joists) | 1/2 Inch | Small Rooms Only; 5/8 Inch is Safer |
| Ceilings (24-Inch Joists) | 5/8 Inch | Best for Most Ceiling Applications |
| Basement Walls | 1/2 Inch Moisture-Resistant | Greenboard or Paperless Drywall |
| Bathrooms | 1/2 Inch Moisture-Resistant | Cement Board Near the Tub or Shower |
| Attached Garages | 5/8 Inch Type X | Fire Code Requirement |
| Soundproof Rooms | 5/8 Inch or Double 1/2 Inch | Add Acoustic Insulation Inside the Wall |
Ask yourself three questions before buying
- Is This a Wet Area?
Choose moisture-resistant drywall or cement board. - Does This Space Need a Fire Rating?
Choose type X drywall at 5/8 inch. - What is My Stud or Joist Spacing?
Match your panel thickness to the gap.
These three questions cover most situations, helping you choose the right panels with confidence when you leave the store.
4 Drywall Installation Mistakes to Avoid
Getting drywall wrong is easy. Here are the four mistakes I see most often.
1. Using Thin Drywall on Ceilings
Installing 1/4-inch, or even 1/2-inch, drywall on a large ceiling with wide joist spacing can cause sagging. The panel cannot support itself across a long span. Use 5/8-inch drywall for ceilings when you are unsure.
2. Ignoring Moisture Zones
Standard drywall in a basement or bathroom breaks down fast. It absorbs humidity, softens, and can develop mold. Always use moisture-resistant panels in these spaces.
3. Overlooking Fire Code Requirements
Some spaces legally need fire-rated drywall. Attached garages, utility rooms, and shared walls in certain buildings fall into this group. Missing this step can lead to failed inspections.
4. Choosing Drywall Based Only on Cost
Thinner drywall is cheaper upfront, but using it in the wrong space can cost far more to fix later. A sagging ceiling or a mold-damaged wall is not a cheap repair.
Get the thickness right the first time. Your project will hold up better and cause fewer problems down the road.
Conclusion
Knowing how thick drywall should be in your space isn’t about memorizing numbers. It’s more about paying attention to what the room actually needs.
Once you match the thickness to the purpose, the choice starts to feel simple.
You don’t need to be a contractor to get this right. You just need to understand what each space requires, and now you do.
The homes I love most aren’t just good-looking. They’re well-built. They hold up over time and protect the people living inside them. Getting the basics right, like drywall thickness, is part of that care.
And when it comes time to hang shelves, art, or mirrors, choosing the right drywall anchors ensures everything stays secure and matches the strength of your walls.
The next time you’re at the hardware store, check the space first. Let the purpose guide the thickness. That’s all it takes.
Frequently Asked Questions
1. Can You Mix Different Drywall Thicknesses in The Same House?
Yes, different thicknesses can be used in different areas. Walls usually use a 1/2-inch thickness, while ceilings or garages often need a 5/8-inch thickness for strength and safety.
2. Does Drywall Thickness Affect how Easy it is to install?
Yes, thinner drywall is easier to handle. Standard 1/2-inch is best for most DIY work, while 5/8-inch is heavier and harder to lift.
3. How Do Building Codes Influence Drywall Thickness Choice?
Building codes set minimum safety requirements. Areas such as garages or shared walls may require 5/8-inch Type X drywall for fire protection.