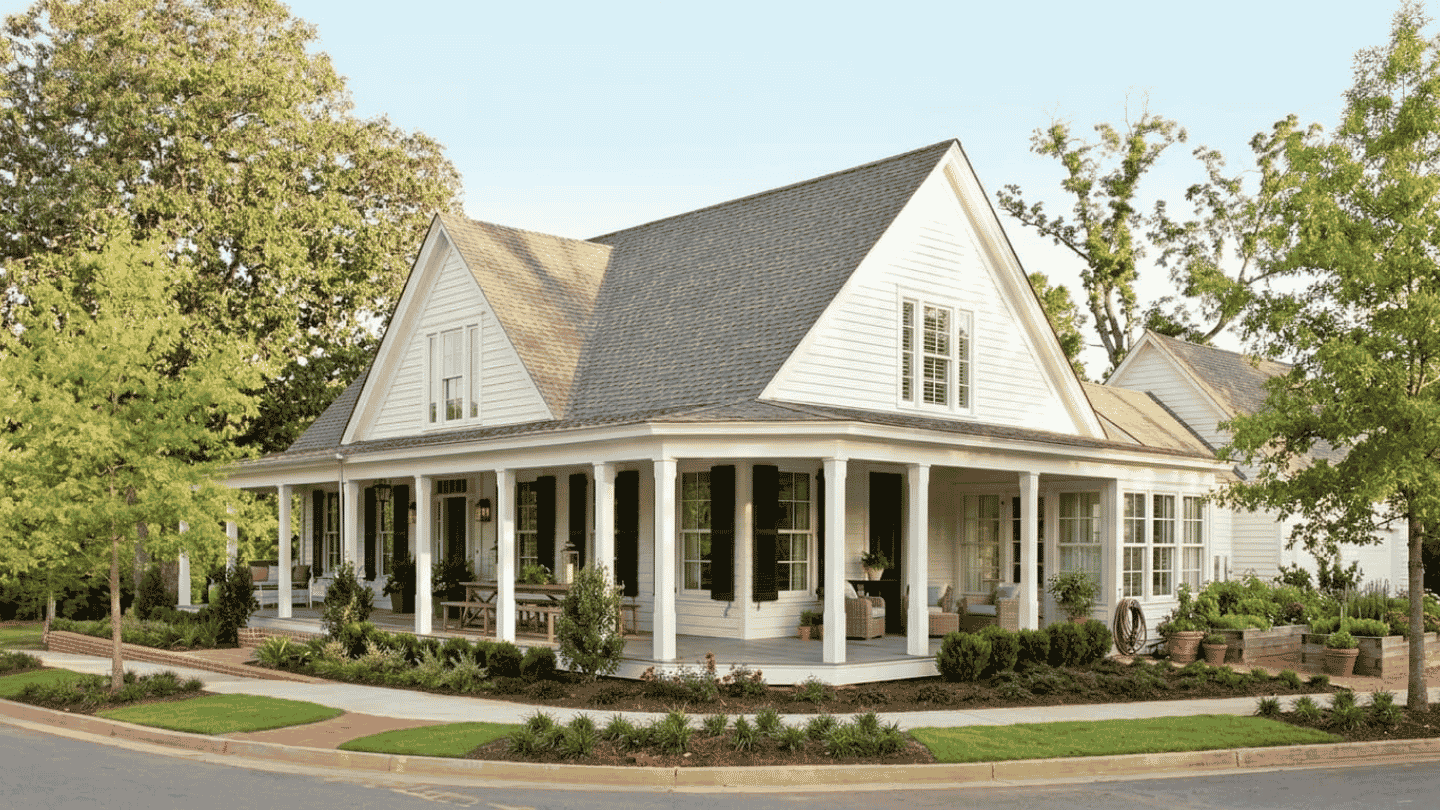
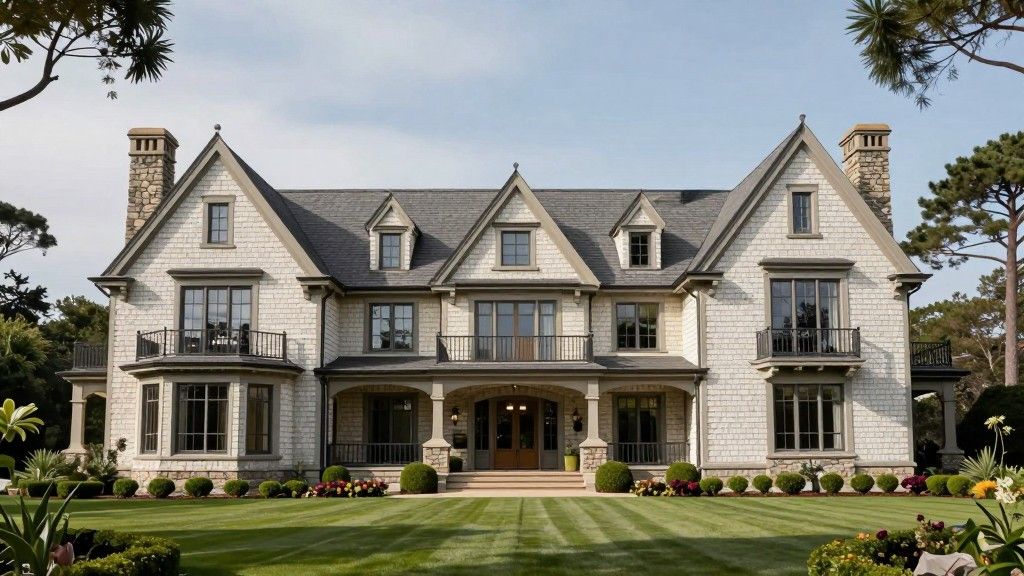
You have probably seen this style before. Cedar-covered walls flowing into rooflines. A wide porch wraps the front of the house. A rough stone foundation anchors the structure to the ground.
But putting a name to it is not always easy. Shingle-style homes get confused with Colonial, Craftsman, and Queen Anne designs all the time.
This post explains exactly what makes a shingle-style home different. You will get the full history, the defining exterior and interior features, and what separates this style from everything around it.
From the rocky New England coast in the 1880s to modern builds today, the shingle style is one of America’s most requested residential traditions. Here is what you need to know.
What Are Shingle Style Homes?
Shingle-style homes are an American residential architectural tradition dating to the late 19th century. Wood shingles cover both the exterior walls and the roof in a continuous, unbroken surface. No corner boards, no decorative trim. The material itself creates the form.
The style was named by Yale architectural historian Vincent Scully. He first coined the term in his 1949 doctoral dissertation, “The Cottage Style.”
He expanded on it in his 1971 book “The Shingle Style and the Stick Style” and further in his 1974 book “The Shingle Style Today”.
The style period runs from approximately 1874 to 1910. Most original examples were built between 1880 and 1900. Unlike the Victorian styles of the same era, shingle style homes strip away ornament and let the material do the work.
Key Defining Features
- Continuous wood shingle cladding: Shingles run uninterrupted across exterior walls, gable ends, dormers, porch columns, and the roof.
- Heavy stone foundation: Rough-hewn fieldstone or granite anchors the base of the home with a sense of permanence.
- Complex rooflines: Multiple gables, gambrel roofs, eyebrow dormers, and varied pitches combine on a single structure.
- Wide wraparound porches: Deep, integrated porches supported by simple wood or stone columns are central to the design.
- Asymmetrical form: No strict symmetry governs the facade or floor plan.
- Large grouped windows and French doors: These strengthen the connection between interior rooms and the surrounding landscape.
- Informal, open interior: The floor plan is organized around casual living rather than formal rooms.
The History of Shingle Style Architecture
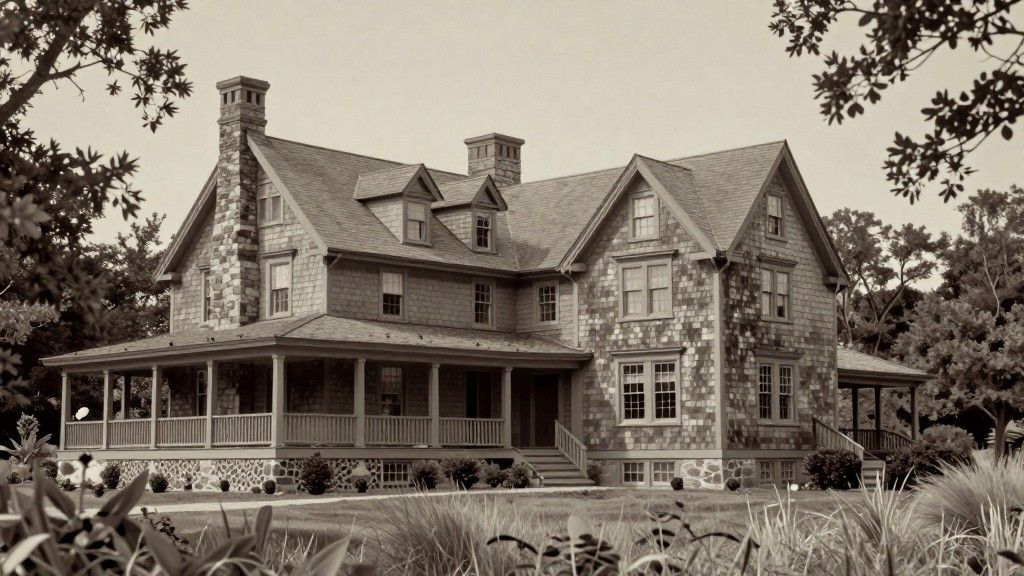
The shingle style grew from a specific moment in American culture. Architects were pushing back against the heavy ornamentation of Victorian design. They wanted something more grounded, more American, and more honest in its use of materials.
Origins and Influences
Shingle style architecture grew out of two key movements happening at the same time in late 19th-century America:
- The 1876 Centennial Exposition: This landmark event in Philadelphia turned public attention back toward early Colonial American design, sparking a renewed appreciation for plain shingled surfaces, broad overhanging gables, and simple, honest construction.
- English Arts and Crafts Influence: Alongside this, the English Arts and Crafts movement was making its way across the Atlantic, encouraging architects to favor natural materials and restrained detailing over decorative excess.
- Colonial Revival Roots: Architects drew directly from 17th-century New England homes, borrowing their massing, shingled exteriors, and informal layouts to create something that felt rooted in American soil.
- The Name Behind the Style: Yale architectural historian Vincent Scully formally named the movement in his 1955 publication, cementing shingle style as a recognized and celebrated chapter in American architectural history.
Notable Architects of Shingle Style Homes
A handful of architects defined the shingle style as a national tradition:
Henry Hobson Richardson: Richardson’s William Watts Sherman House in Newport, Rhode Island (1874) is one of the earliest examples of the style. His heavy stone foundations and informal massing set the template others followed.
McKim, Mead and White: This firm built two of the most recognized shingle style landmarks. The Newport Casino (1879) and the Isaac Bell House (1883) became defining examples of the form. Their work was widely published and imitated.
William Ralph Emerson: Vincent Scully identified Emerson as the originator of the style. His work along the New England coast showed a particularly inventive approach to shingle cladding and informal planning.
Frank Lloyd Wright was also influenced by the Shingle Style early in his career. He studied the Isaac Bell House and the Newport Casino. These examples shaped his thinking on organic, site-driven home design.
Exterior Characteristics Of Shingle Style Homes
The exterior of a shingle style home is where this architectural tradition makes its strongest statement, with every design choice working together to create a look that feels grounded and distinctly American.
1. Shingles Rooflines and Shapes
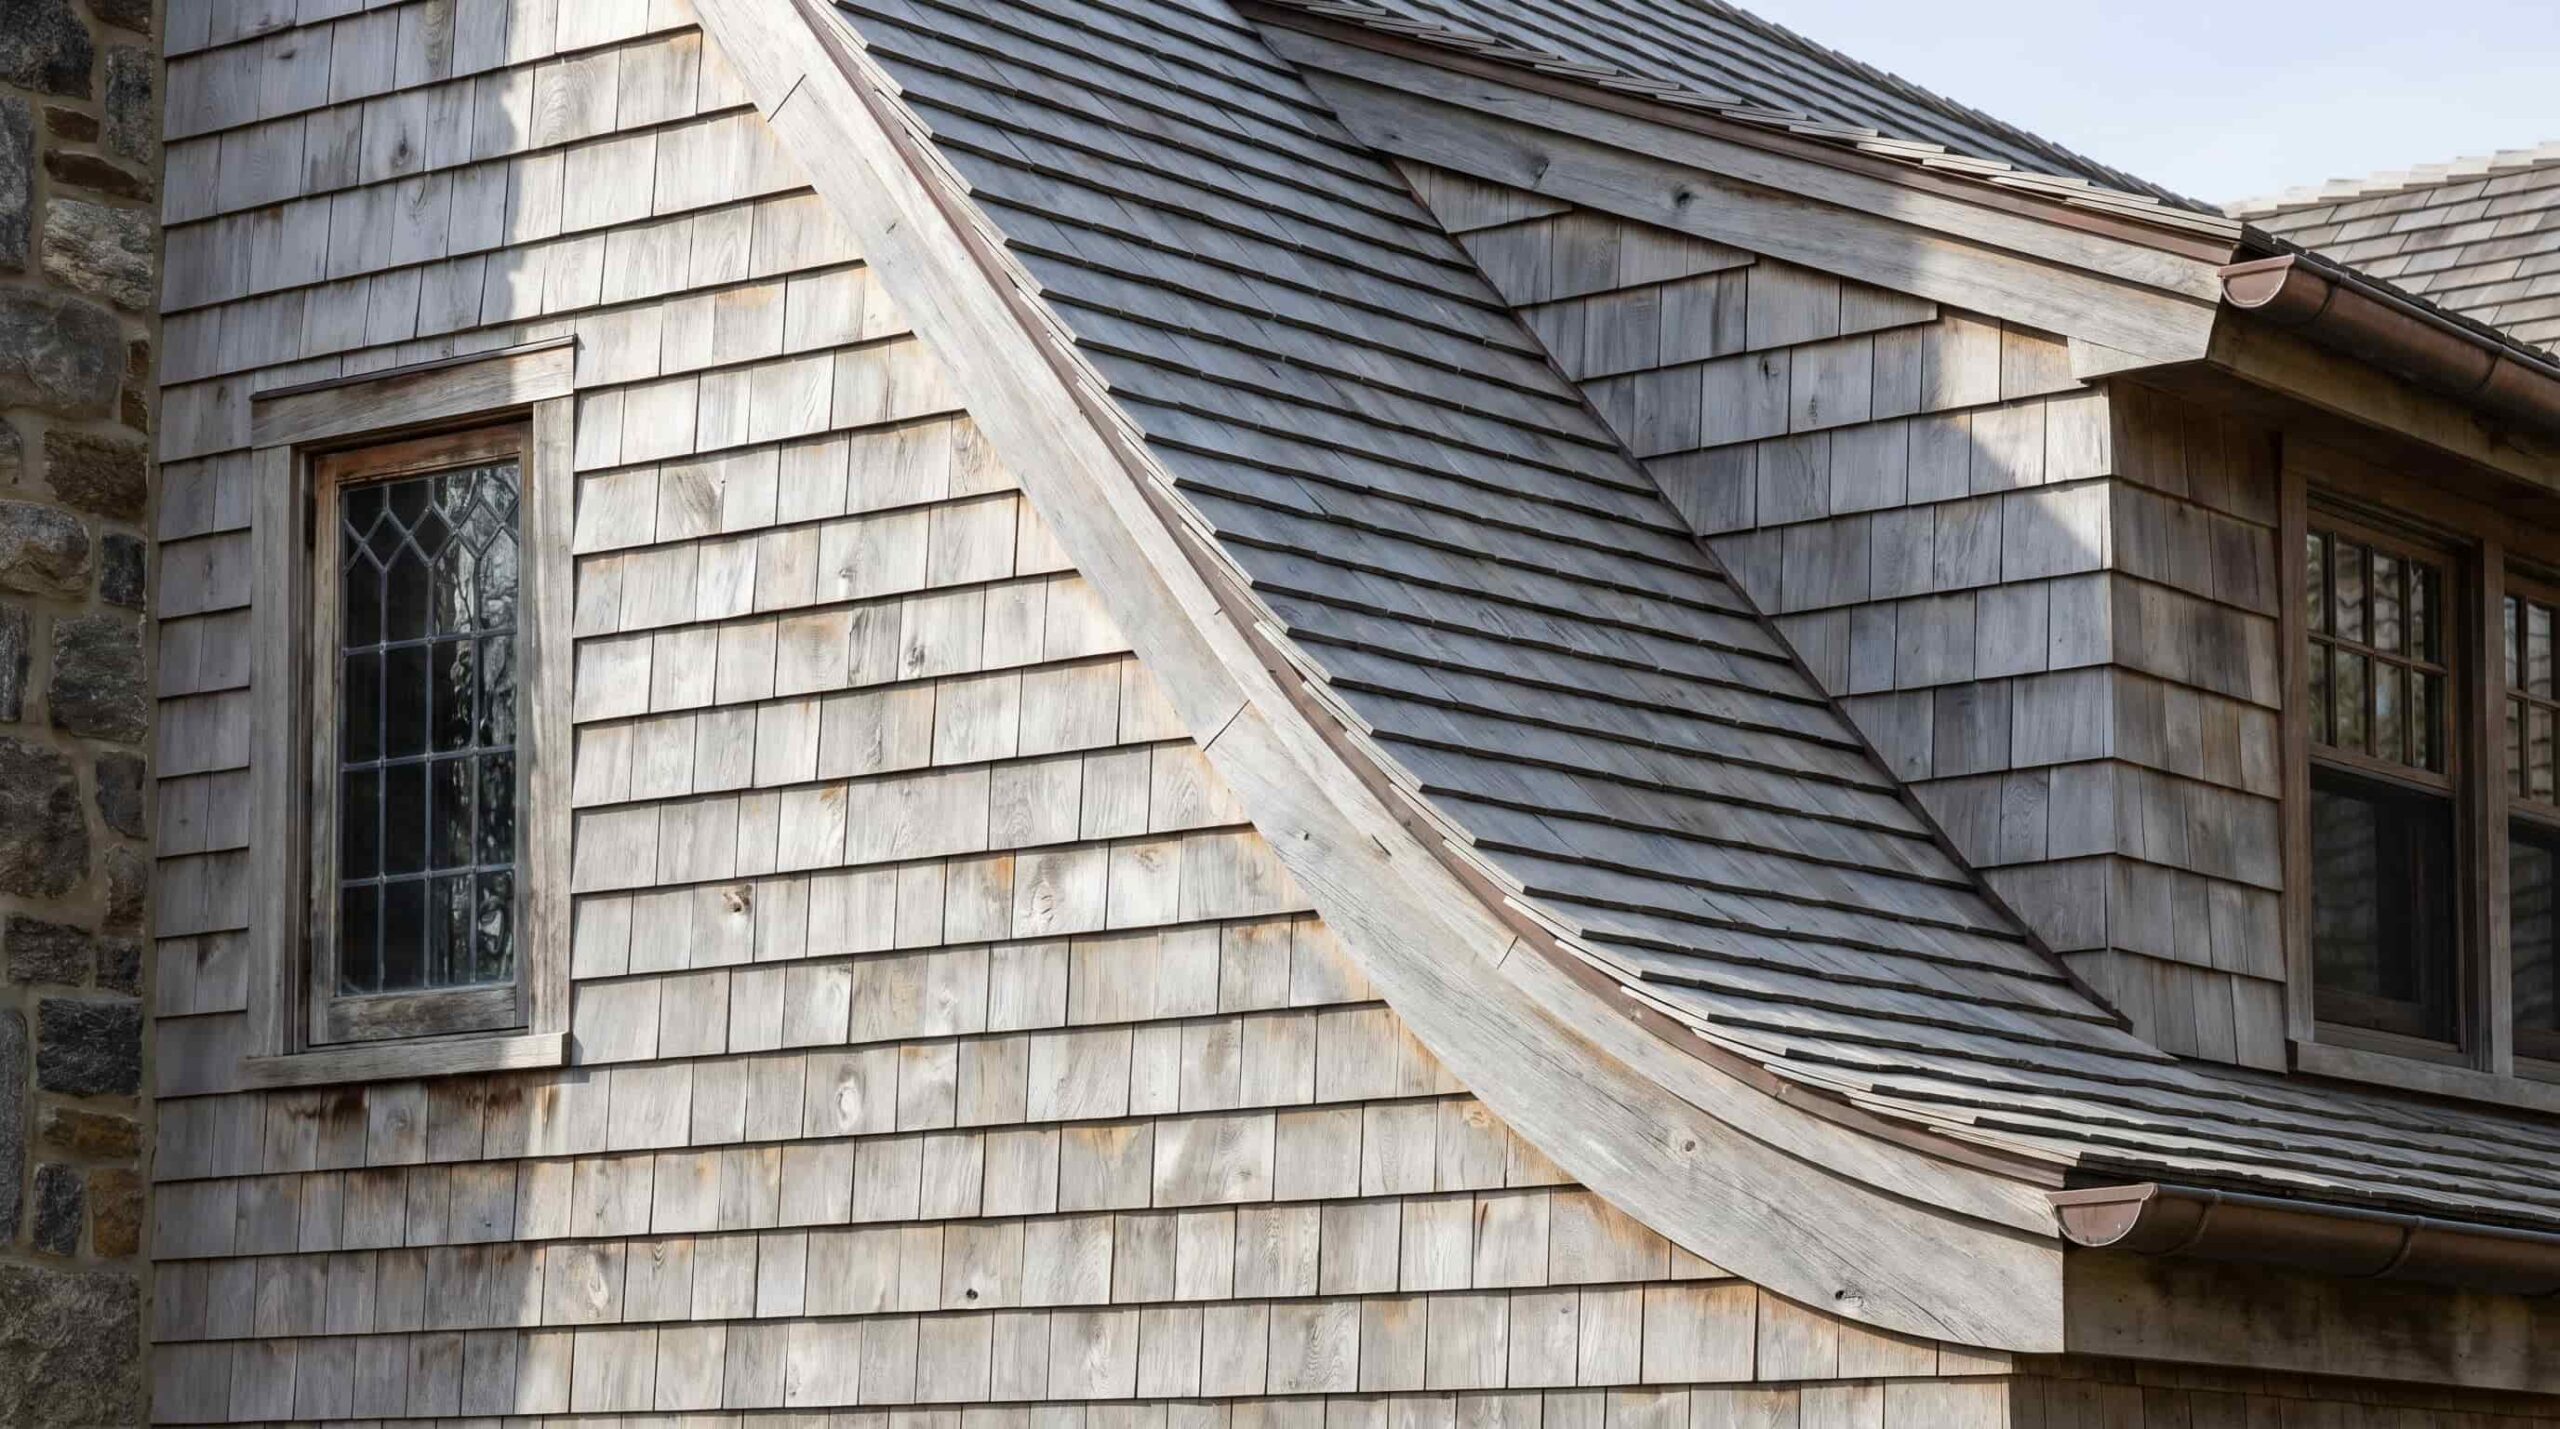
Wood shingles are the backbone of this style, and what makes them stand out is how they are used. Here is what defines the exterior look:
- Material: Shingles flow continuously across exterior walls, gable ends, and curved surfaces, not just the roof.
- Natural Finish: When left untreated, shingles weather into a silvery-grey patina that gives the home a warm, time-worn quality.
- Rooflines: A mix of gables, gambrels, and dormers breaks up the silhouette and adds visual depth to the overall structure.
- Shape and Form: Asymmetry is a deliberate choice, with irregular shapes and projecting forms giving each shingle-style home its own distinct character.
2. Porches and Outdoor Living
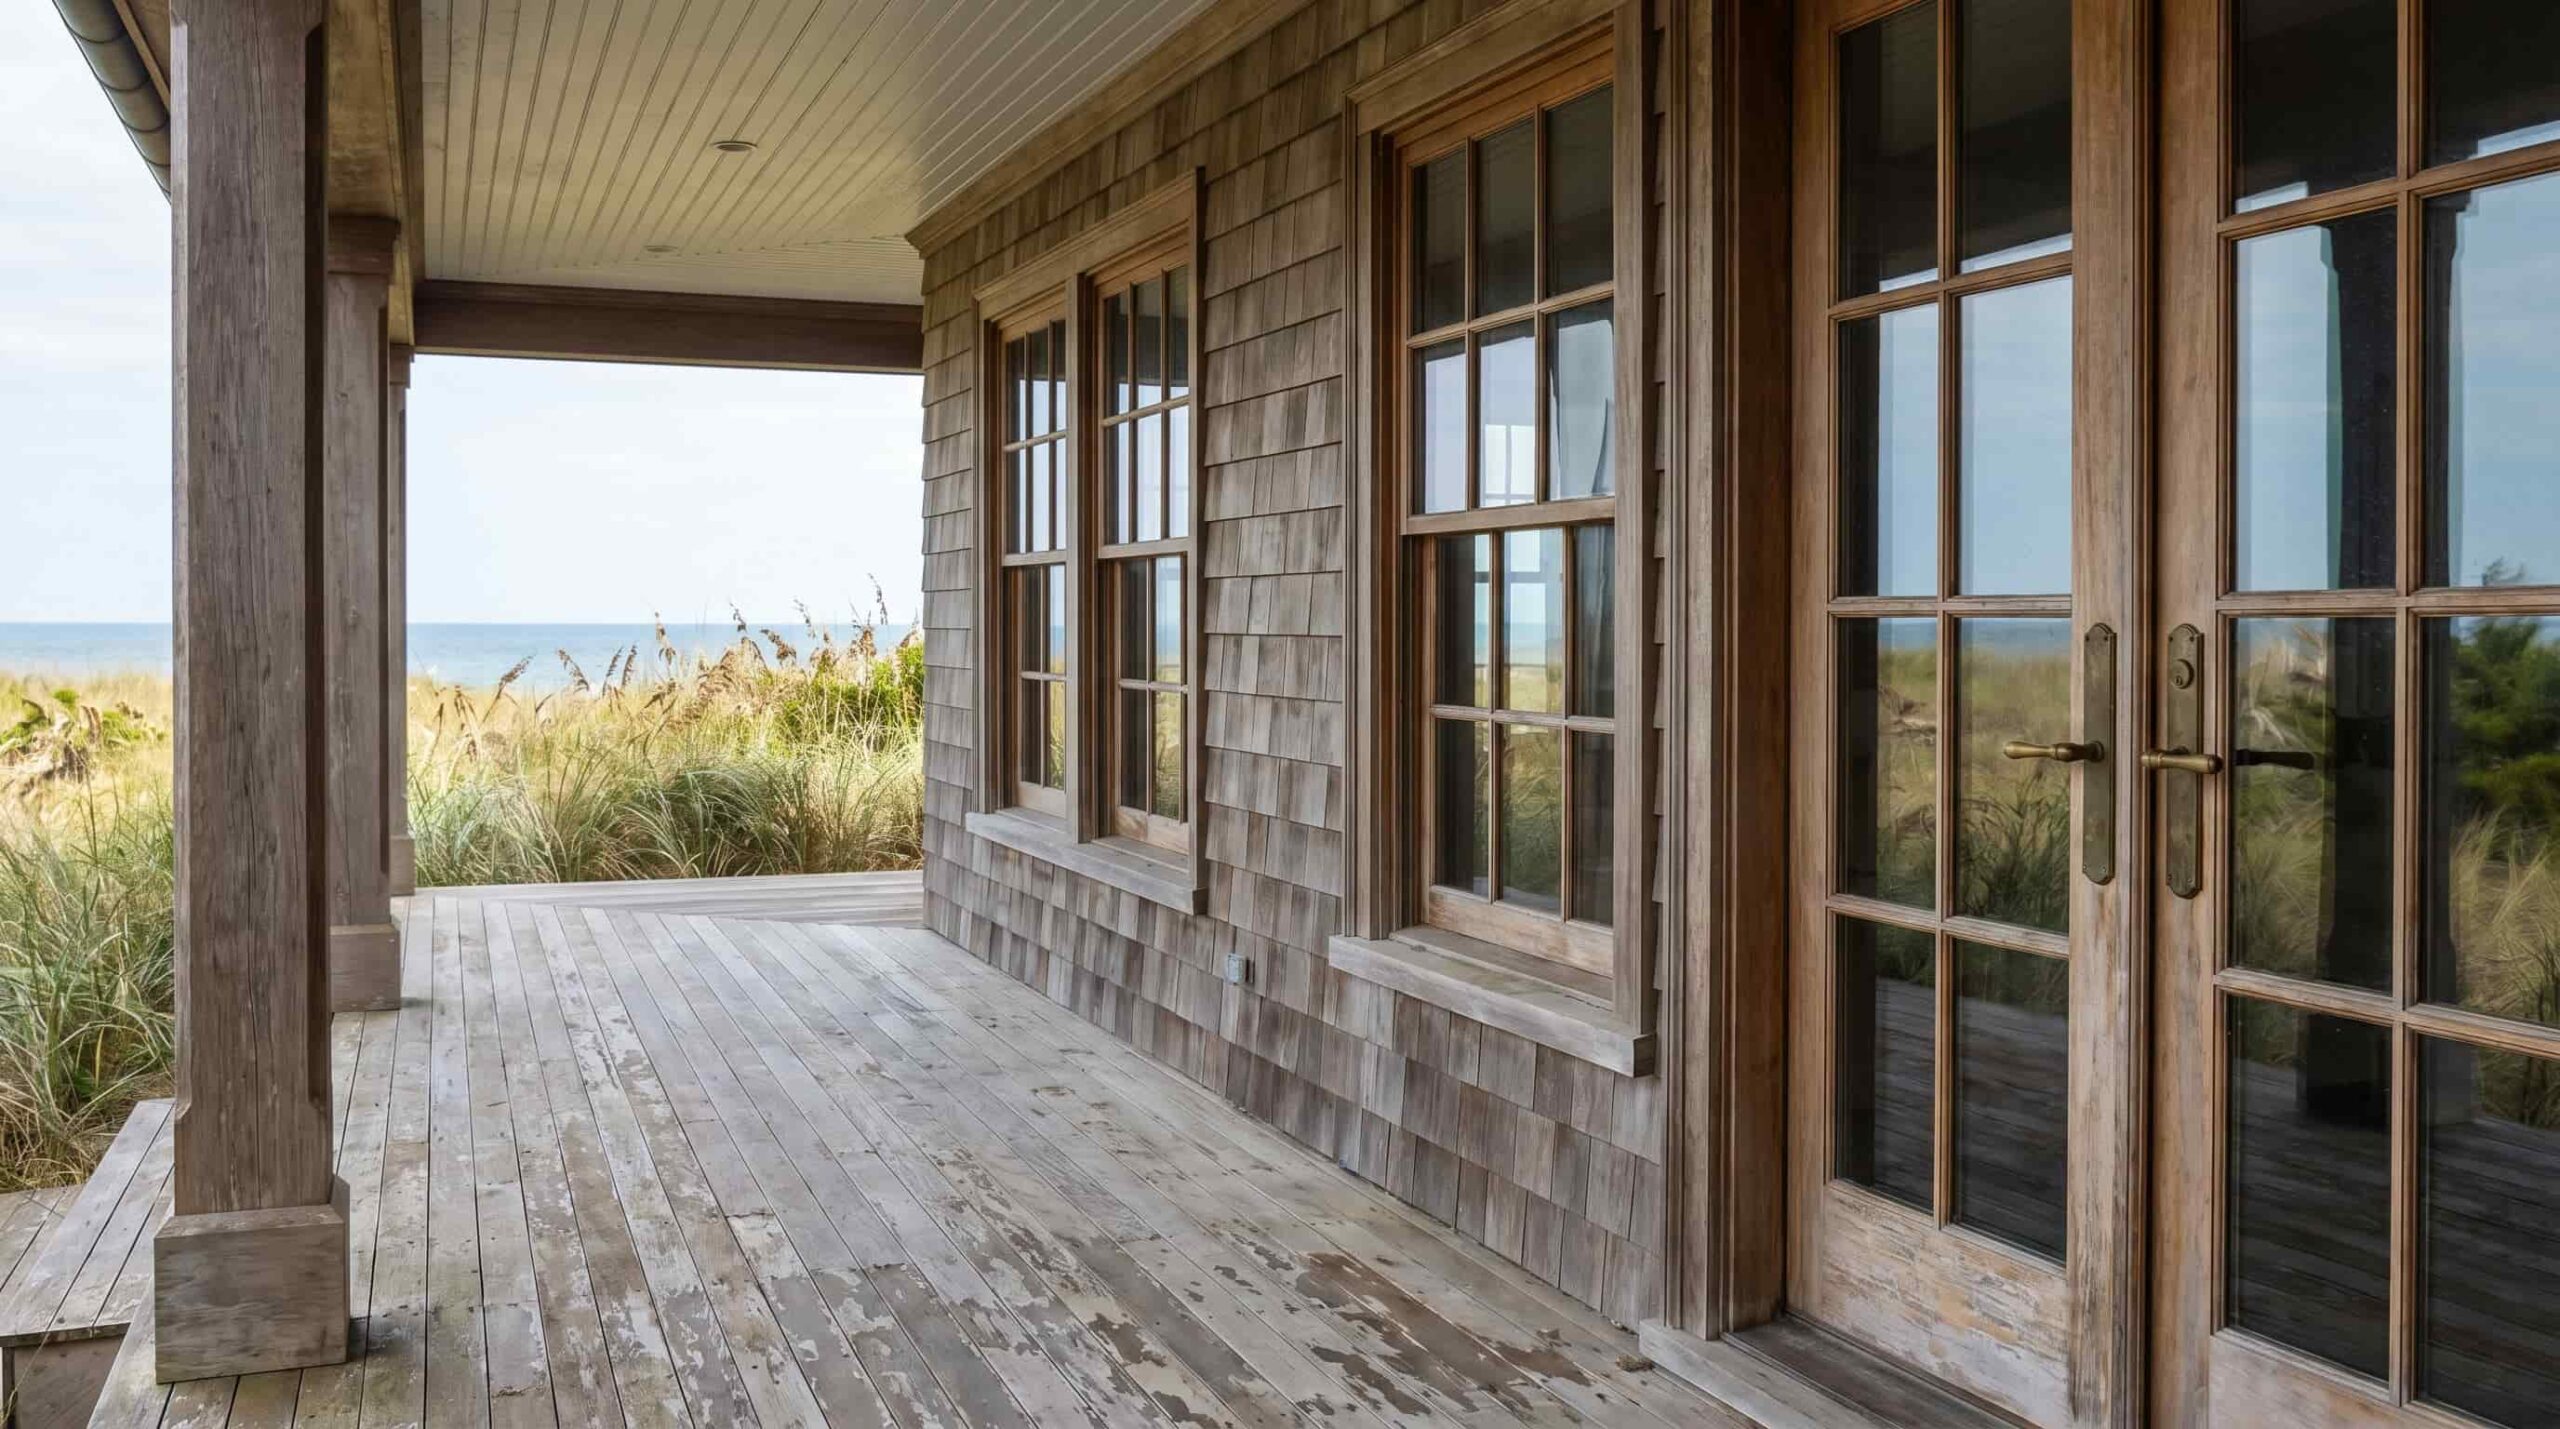
Porches are not an afterthought in shingle-style homes; they are a core part of the design. Here is what makes them stand out:
- Scale: Wide, wraparound porches were originally built to take full advantage of coastal breezes and open views.
- Structure: Simple wood or stone columns support the porches, keeping the look natural and unfussy.
- Indoor-Outdoor Flow: Large grouped windows and French doors draw in natural light and strengthen the connection between interior spaces and the landscape outside.
- Coastal Roots: Most original shingle style homes were built in seaside and mountain settings, and those location-driven design choices remain central to the style today.
Interior Characteristics Of Shingle Style Homes
The interior of a shingle-style home reflects the same core values as the exterior: natural materials, informal comfort, and a strong connection to the surrounding environment.
1. Living Room
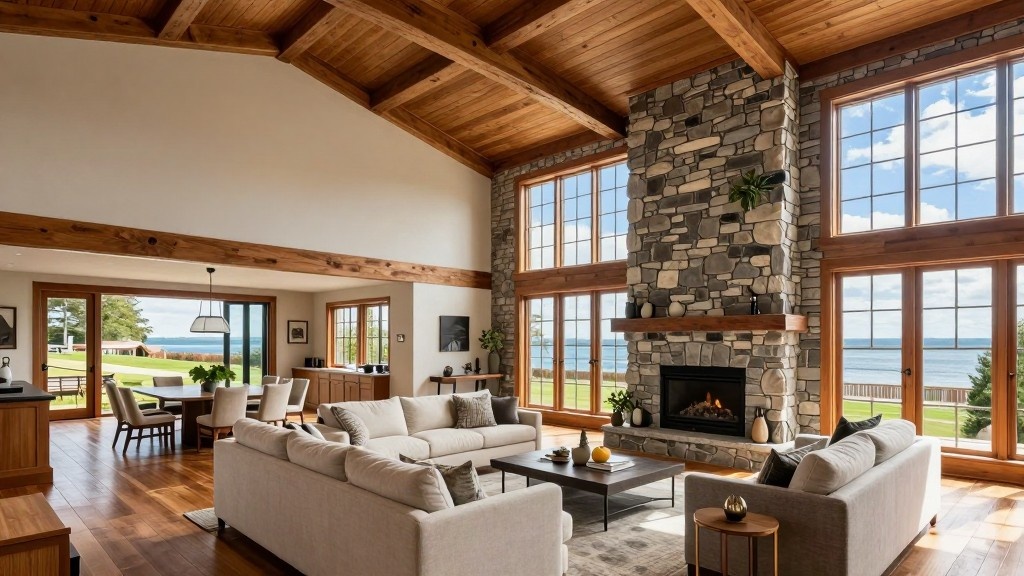
Living rooms in shingle-style homes are built around warmth and openness. Large grouped windows, exposed wood beams, hardwood floors, and stone fireplaces define the character of the space.
Living and dining areas typically flow into one another. This open layout was a deliberate break from the formal room arrangements of Victorian homes. The goal was relaxed, informal living. Many original shingle homes also featured inglenooks built around large fireplaces as recessed seating areas.
2. Kitchen
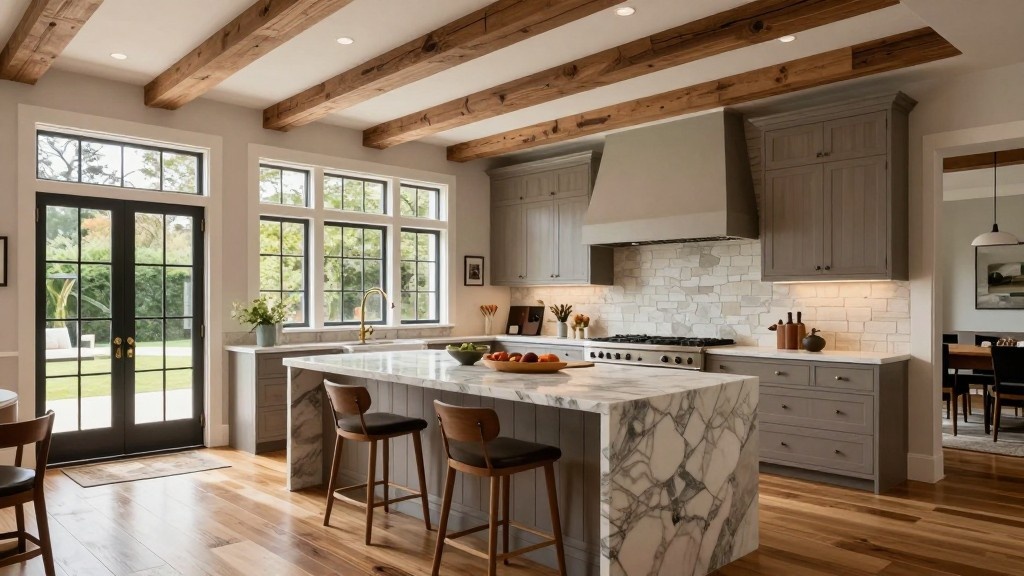
The kitchen leans toward functional warmth. A large central island, natural wood cabinetry, and stone countertops keep the space honest and well-made. Many shingle-style kitchens open directly onto a porch or terrace, reinforcing the indoor-outdoor connection central to the style.
3. Bedrooms
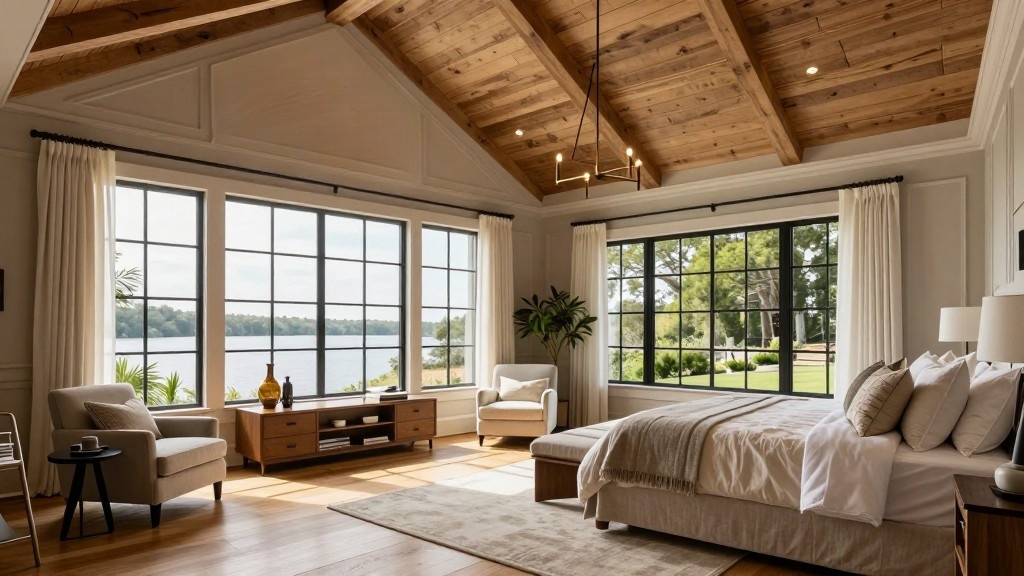
Bedrooms sit on upper floors as private retreats. Vaulted ceilings, oversized windows, wood flooring, and hand-crafted furniture are standard features.
In many traditional examples, a bedroom fireplace was included for practical warmth during New England winters.
Types of Shingle Style Homes
Shingle-style homes do not have a single, fixed look. Over time, three broad types have emerged based on location, era, and use.
1. Traditional
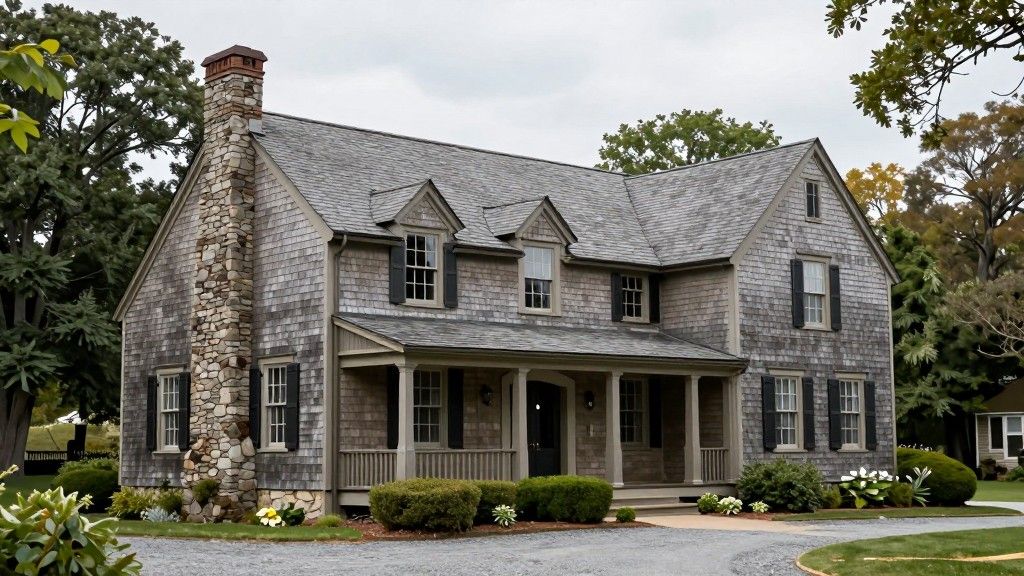
The traditional shingle style home is closest to the original 1880s New England designs. These homes are large and rambling. Complex rooflines, heavy stone foundations, and wood shingles on both walls and roof define the type.
Architects like H.H. Richardson and McKim, Mead and White built the original versions as grand seaside estates. Scale and craftsmanship were central to their appeal. The William Watts Sherman House and the Isaac Bell House remain the clearest reference points for this version of the style.
2. Coastal
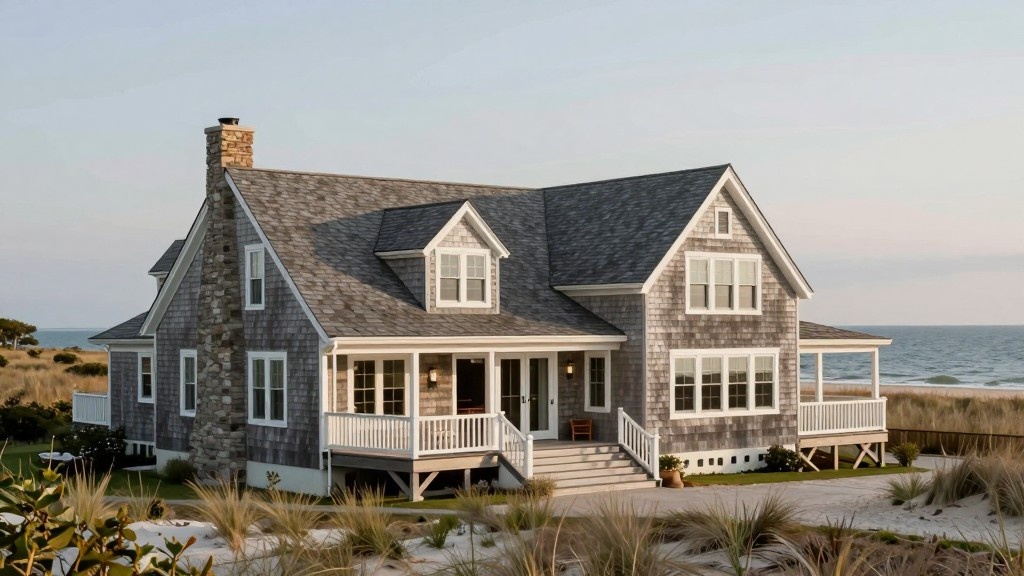
The coastal version builds on traditional roots but places greater emphasis on the home’s relationship to its waterfront setting. Large grouped windows and open verandas maximize views. Untreated cedar shingles that weather to silver-grey are a defining visual signature.
Cape Cod, Nantucket, Martha’s Vineyard, Newport, and the Hamptons became synonymous with this version. The style is so closely identified with these locations that “coastal shingle” now appears as its own category in real estate listings.
3. Modern
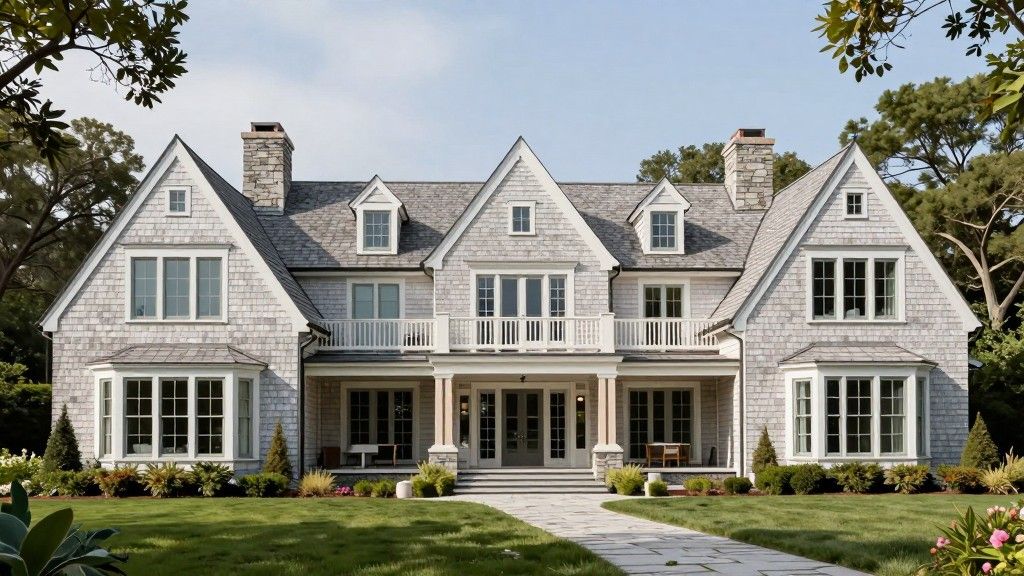
Modern interpretations keep the defining exterior elements while updating the interior for contemporary living.
Open-concept layouts, larger windows, and energy-efficient materials are common. Cleaner rooflines and simplified detailing let the shingle cladding stand on its own without the period ornamentation.
Many modern builds use fiber cement shingles instead of cedar. This reduces long-term maintenance while preserving the visual character of the style. This adaptability is a major reason shingle-style homes remain among the most requested residential designs in coastal markets.
How to Identify a True Shingle Style Home?
Not every home covered in wood shingles qualifies as a true shingle-style home. The style has a specific set of visual and structural traits that separate it from other historic American residential designs.
Key Identifiers
- Continuous shingle cladding: Shingles run uninterrupted across both walls and roof with no corner boards or decorative trim breaking the surface.
- Asymmetrical form: No strict symmetry governs the facade or floor plan.
- Complex roofline: Multiple gables, gambrel roofs, eyebrow dormers, and varied pitches appear on a single structure.
- Heavy stone base: Rough-hewn stone or brick foundation across the full base of the home.
- Wraparound porches: Deep, integrated porches on simple wood or stone columns.
- Central Hall interior: The floor plan centers on a central gathering space, with a sculptural staircase as a design feature.
Shingle Style vs. Queen Anne vs. Colonial Revival vs. Craftsman
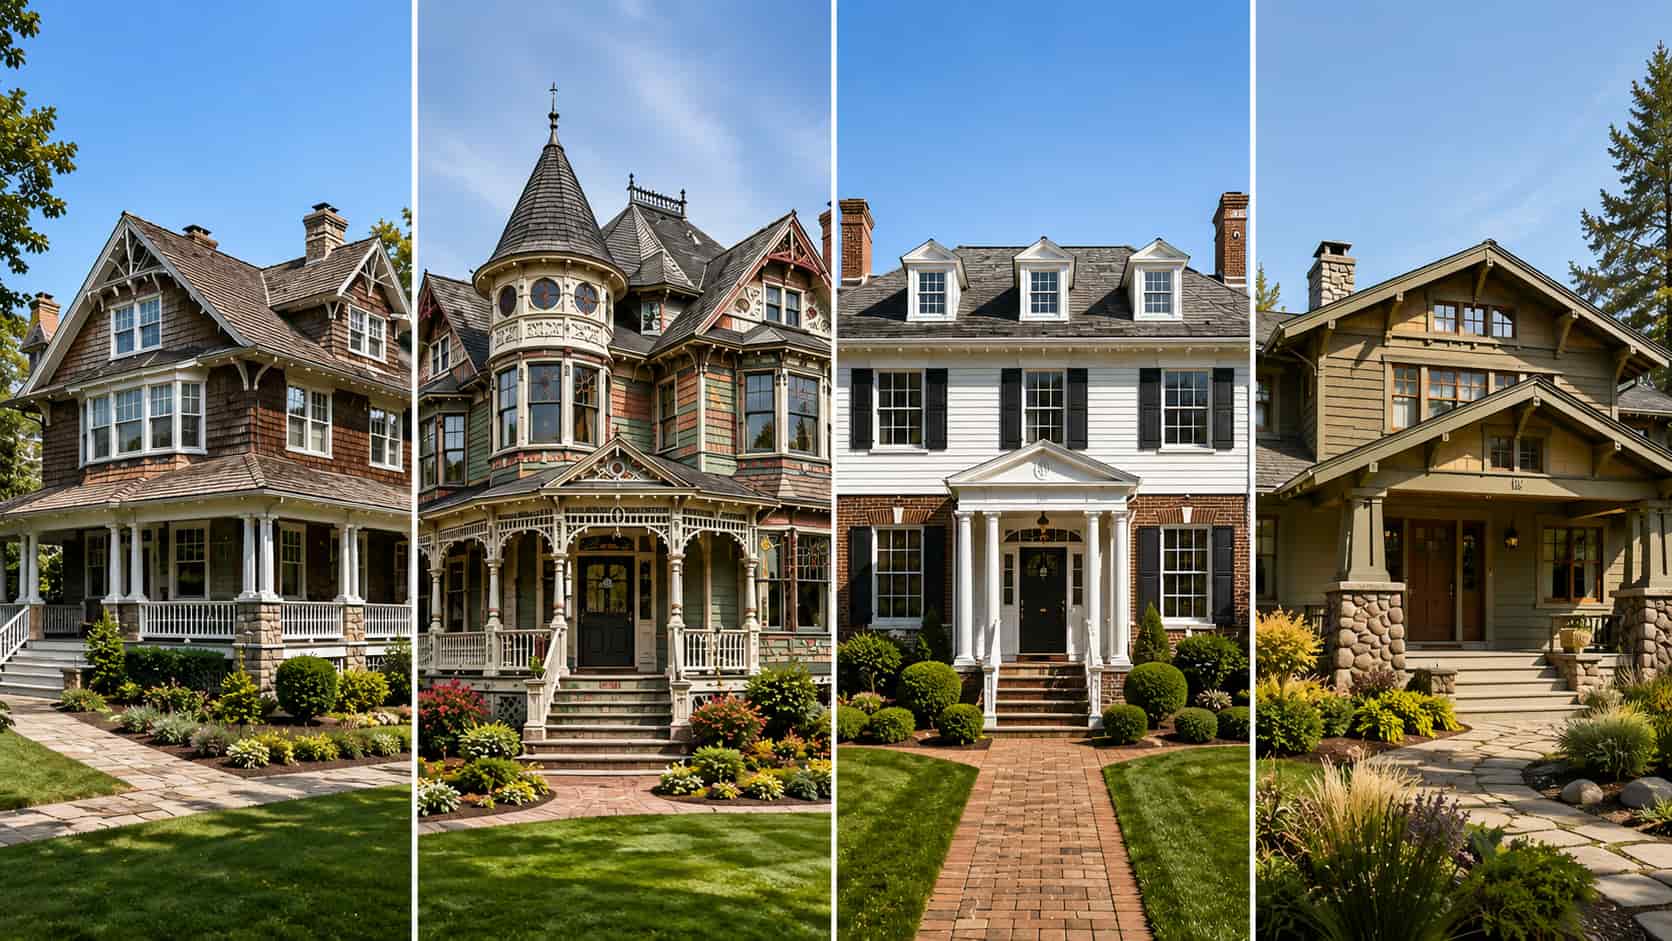
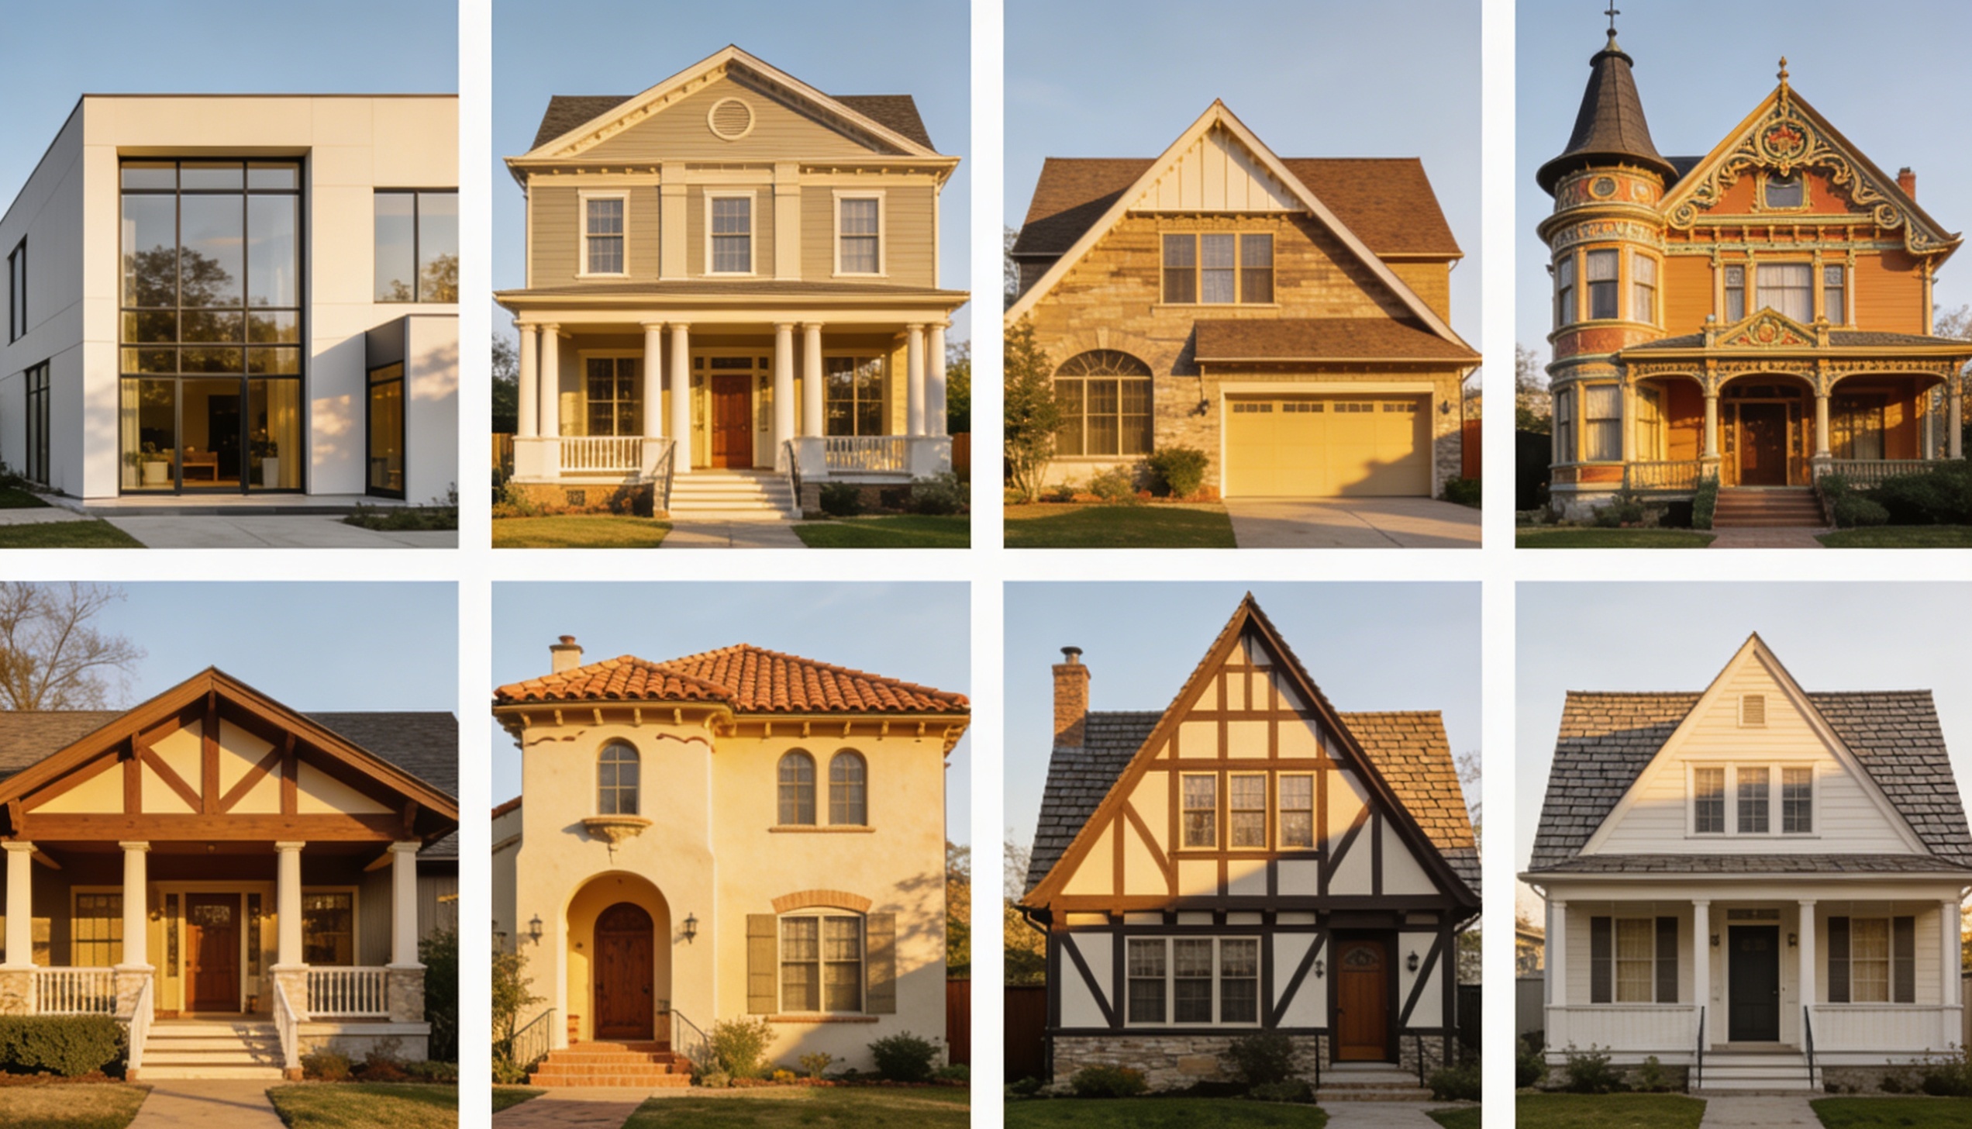
These four styles are often confused. They share some historical roots but differ clearly in exterior materials, ornamentation, and floor plan logic.
| Feature | Shingle Style | Queen Anne | Colonial Revival | Craftsman |
|---|---|---|---|---|
| Exterior Cladding | Continuous wood shingles on walls and roof | Mixed materials with decorative patterns | Clapboard or brick, clean lines | Horizontal wood siding with natural accents |
| Ornamentation | Minimal, restrained | Heavy, ornate, Victorian | Formal, symmetrical | Exposed structural details used as decoration |
| Roofline | Complex, multi-gabled, irregular | Steeply pitched with turrets and spindlework | Simple formal gabled or hipped roof | Low-pitched with wide overhanging eaves |
| Porches | Deep, integrated wraparound | Decorative, spindlework-trimmed | Formal entry porches, smaller scale | Covered front porch with tapered columns |
| Floor Plan | Central Hall, informal and asymmetrical | Irregular, highly ornamented rooms | Formal, symmetrical room arrangement | Bungalow-style, open and horizontal |
| Overall Feel | Informal, grounded, natural | Ornate, decorative, Victorian | Formal, ordered, classical | Simple, structural, handcrafted |
The most common source of confusion is between the shingle style and the Craftsman style. Craftsman homes expose structural elements as ornamental details.
Shingle-style homes wrap everything in a continuous shingle surface. Craftsman rooflines are low and horizontal. Shingle-style rooflines are complex and irregular.
The Bottom Line
Shingle-style homes have stood the test of time for a reason. From their origins along the New England coast in the 1880s to their continued presence in modern residential design, this architectural tradition has proven remarkably resilient.
The defining traits- continuous wood shingle cladding, asymmetrical forms, wraparound porches, and a deep connection to the natural landscape- remain as relevant today as they ever were.
Whether in their traditional form or reinterpreted for contemporary living, shingle-style homes carry a sense of character and craftsmanship hard to replicate.
For anyone drawn to honest materials and timeless American design, this style is worth getting to know well.
Frequently Asked Questions
Is the Shingle Style Victorian?
Shingle style is not strictly Victorian. It actually emerged as a reaction against Victorian ornamentation, favoring simpler, natural materials and informal layouts instead.
What Residential Architectural Styles are Similar to the Shingle Style?
The styles most closely related to the Shingle Style are Queen Anne, Colonial Revival, and Arts and Crafts, all of which share some historical roots but differ in ornamentation, symmetry, and overall character.
Which Home Style Has the Highest Resale Value?
Homes with strong architectural character and natural materials, including shingle-style homes in coastal markets, tend to hold and grow their value well due to their timeless design and broad appeal.