You spotted “WC” on a floor plan and had no clue what it meant. That happens more than you’d think.
This term shows up on blueprints, hotel maps, and building specs all the time. A water closet is not just a fancy name for a toilet. It is a small, enclosed room built for one purpose only.
As a kitchen and bath design consultant, I help clients plan this space every week. When done right, it adds functionality without taking up much room.
This blog covers the full definition of a water closet, its main types, standard size requirements, and design tips for small spaces.
By the end, you will know exactly what this room is and whether your home needs one.
What Is a Water Closet?
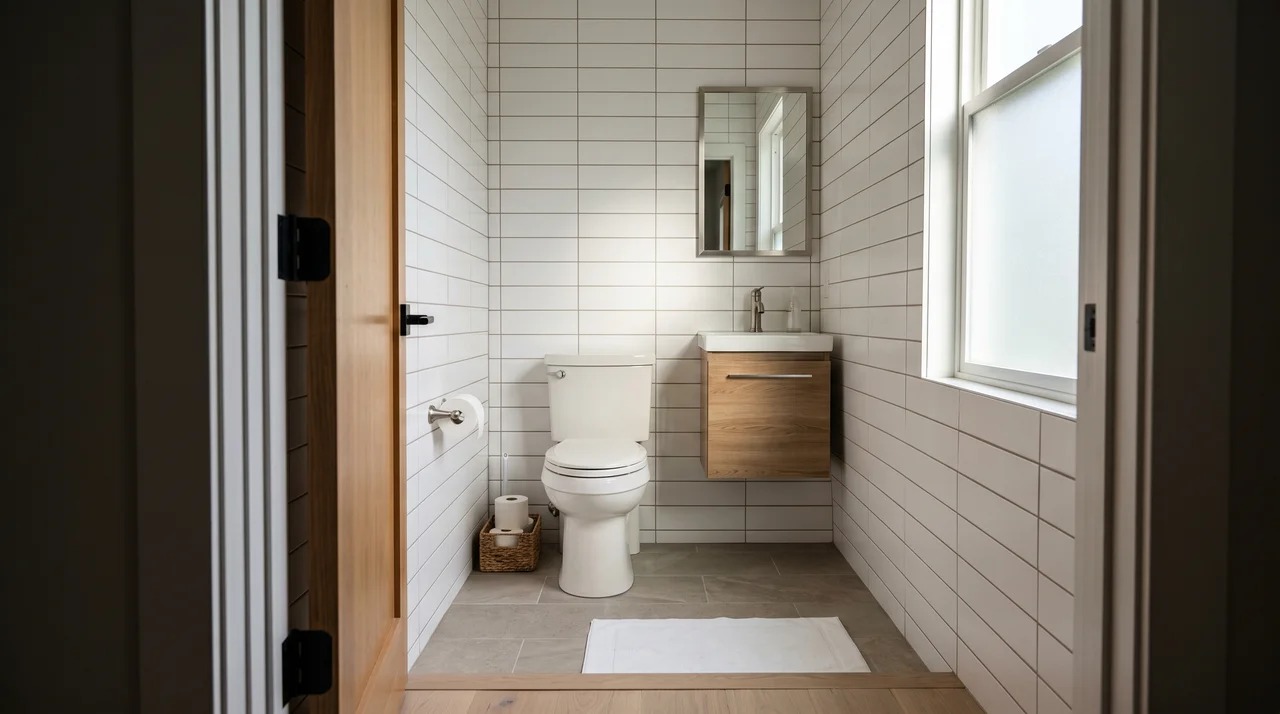
A water closet is a small, private room that holds only a toilet. Some layouts include a compact sink too. No shower. No bathtub. Just one enclosed space with a single fixture.
You will find this term on floor plans, hotel maps, and US building codes everywhere. The term is easy to misread. People assume it refers to the toilet itself. It does not.
A water closet is the room, not the fixture inside it. You will see it listed as:
- WC on European signage and international travel maps.
- Water closet on architectural floor plans and spec sheets.
- Separate toilet room in US estate listings.
- Toilet room in residential and commercial building codes.
Water Closet Definition: The History Behind the Term
The water closet definition has roots in 18th-century England. The term described the first small, indoor rooms built to hold a flush toilet. That is where the “closet” part comes from.
Before then, people relied on outdoor privies or indoor chamber pots. The word “water” referred to the flush mechanism.
The word “closet” reflected the room’s small, private nature. You will find it on:
- Public restroom signs across Europe and Latin America.
- Architectural drawings and US building permits.
- Hotel room descriptions and international travel guides.
- High-end estate listings across the US.
Quick fact: In everyday American speech, people say “bathroom” or “restroom.” In design and construction, “water closet” remains the standard professional term.
Benefits of Adding a Separate Water Closet
A separate water closet is one of the most requested upgrades I see in primary bath remodels. It solves daily problems. It does not just add privacy. It changes how an entire bathroom functions for a busy household.
Here is why so many people choose to add one:
- More privacy: Two people can use the main bath simultaneously without conflict.
- Less congestion: Morning routines move faster when the toilet has its own space.
- Easier cleaning: A small, single-fixture room takes only minutes to clean.
- Better hygiene: Keeps toilet use separate from bathing and grooming areas.
- Resale value: A water closet is often cited as a premium feature during a master bath upgrade by estate professionals.
Water Closet vs Bathroom: What Is the Difference?
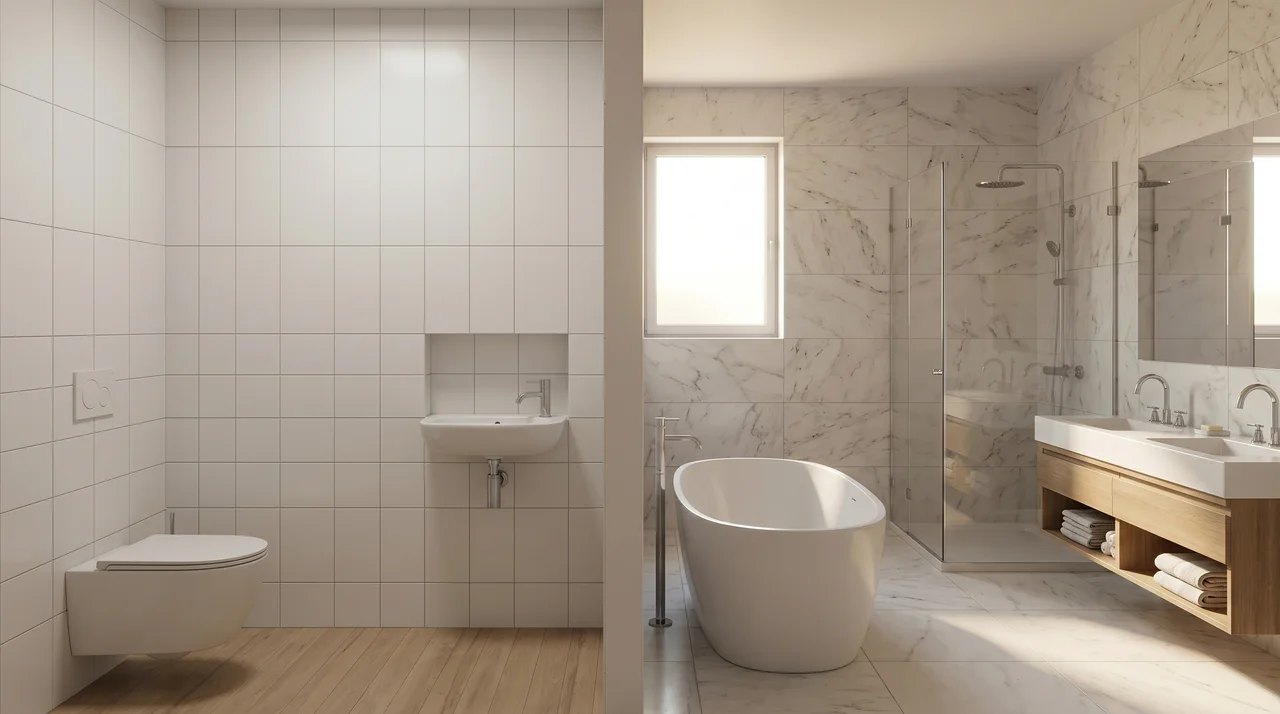
A water closet and a bathroom are not the same room. That distinction matters when you read a floor plan or plan a renovation. A water closet holds one fixture. A full bathroom holds several.
These terms get mixed up regularly. That leads to confusion during home remodels. Here is a direct comparison:
| Space | Fixtures | Typical Size |
|---|---|---|
| Water Closet | Toilet only (or + compact sink) | 20-27 sq ft |
| Half Bath | Toilet + sink | 20-35 sq ft |
| Full Bathroom | Toilet + sink + tub/shower | 50+ sq ft |
Types of Water Closets
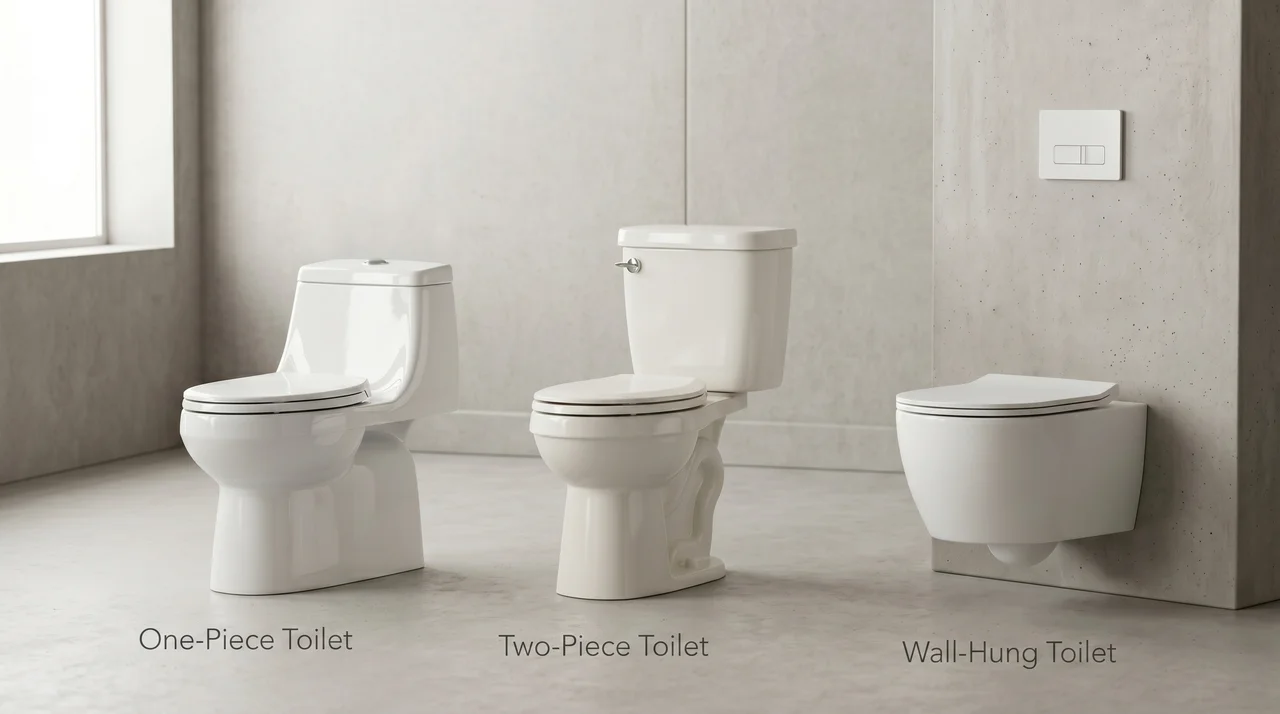
Not all water closets work the same way. The type you choose affects the look, the cost, and how easy the room is to maintain. Each option has trade-offs worth knowing before you commit. Some one-piece models also include a dual flush mechanism that cuts water use per flush.
1. One-Piece Water Closet
A one-piece water closet merges the tank and bowl into a single unit. No gap. No seam. One smooth surface that is easier to clean and takes up less visual space in a small room.
- The tank and bowl share one mold with no joint between them.
- Lower overall height than most two-piece models.
- Fewer crevices where buildup can collect over time.
- Costs more upfront, typically $300 to $700 or more.
- Works well in small water closets where clean lines matter.
Best for: people who want a low-maintenance look without visual clutter.
2. Two-Piece Water Closet
A two-piece water closet has a separate tank and bowl. It is the most common toilet style in US homes. Each part can be replaced on its own, which makes long-term upkeep more affordable.
- The tank and bowl connect at the base as separate units.
- Available in the widest range of styles and price points.
- Replacement parts are easy to find at any US hardware store.
- Slightly harder to clean at the seam between the tank and bowl.
- The default choice in a budget bathroom remodel, with options starting around $100 to $300.
Best for: people working with a standard budget who want easy long-term upkeep.
3. Wall-Hung Water Closet
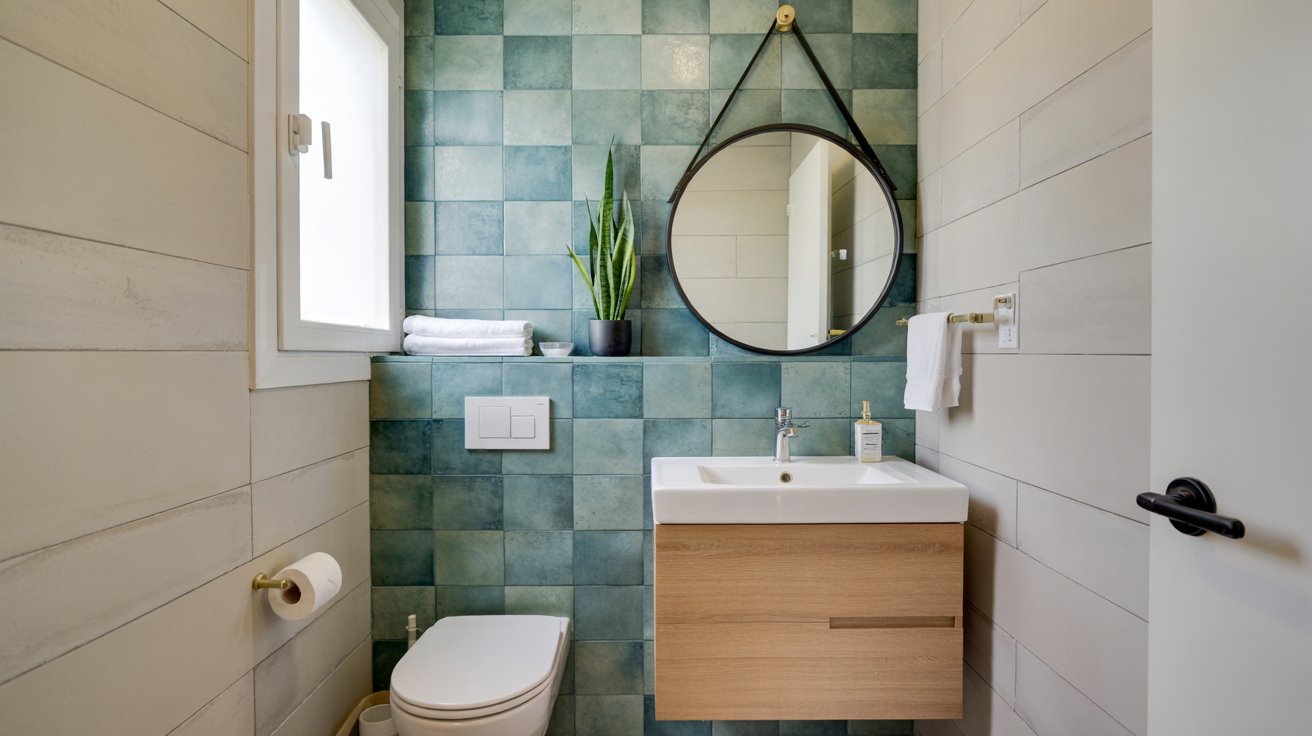
A wall-hung water closet mounts directly to the wall studs. The bowl floats above the floor, with no part of its base touching the ground. This frees up floor space and makes cleaning underneath far easier.
- The tank sits inside the wall in a concealed carrier frame.
- Bowl height can be adjusted during installation for a custom fit.
- The floor stays completely clear for mopping and a modern open look.
- Highest installation cost, typically $700 to $2,000 or more.
- Requires a licensed plumber for proper in-wall carrier framing.
Best for: Modern-style water closets and tight rooms where floor space is at a premium.
Standard Water Closet Dimensions
Size is one of the most common planning mistakes to avoid. Go too small, and the room fails a building inspection. Ignore clearance rules, and the space will feel cramped every single day.
| Measurement | Code Minimum | Recommended |
|---|---|---|
| Room width | 30 inches | 36 inches |
| Room depth | 60 inches | 66 inches |
| Front clearance | 21 inches | 30 inches |
| Rough-in distance | 10-14 inches | 12 inches |
Key points to know:
- ADA-accessible water closets require at least 60 x 59 inches with grab bar clearance.
- Rough-in is measured from the finished back wall to the toilet drain center.
- Standard US toilets use a 12-inch rough-in.
- These measurements align with NKBA (National Kitchen and Bath Association) guidelines and standard residential building codes. They also factor into the wider primary bathroom layout, especially where the toilet sits relative to the vanity and shower.
Water Closet Design Tips for Small Spaces
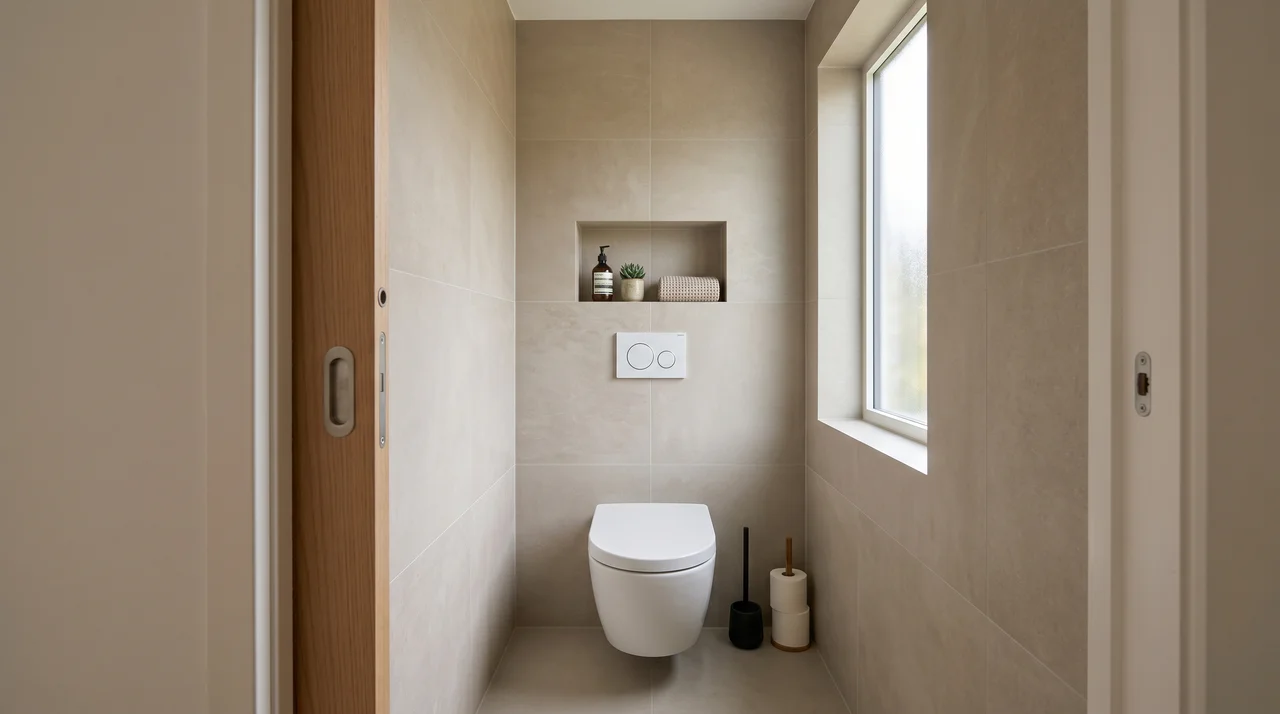
Water closets are small by design. That does not mean they have to feel tight or dated. A few smart choices can make the room work better without adding cost.
- Use a pocket door or sliding barn door to save 4 to 6 square feet of swing space.
- Choose a wall-hung toilet to open up the floor and make mopping much faster.
- Install a recessed wall shelf for storage instead of a floor cabinet.
- Keep the color palette light to make the room feel more open.
- Add an exhaust fan rated for the room size. Ventilation is required by most US building codes.
- Use large-format tile to reduce grout lines and create a cleaner, less busy look.
Lavatory vs Water Closet: What Is the Difference?
A lavatory is a sink. A water closet is a toilet room. These two fixtures serve completely different functions, even when they sit in the same bathroom.
The mix-up is common because both terms appear on architectural drawings, hotel signs, and older building codes. Here is how to keep them straight:
| Feature | Lavatory | Water Closet |
|---|---|---|
| Main function | Handwashing and personal hygiene | Waste disposal via flush toilet |
| Fixture type | Sink or wash basin | Toilet |
| Location | Vanity area within the bathroom | Separate toilet room or shared bathroom |
| Floor plan label | LAV | WC |
In the US, “lavatory” often gets used to describe the whole bathroom. That goes back to restroom signs in older buildings that read “Lavatory” over the door. The word technically refers only to the sink inside.
On any floor plan, LAV and WC mark two separate fixtures. Knowing the difference helps you read a drawing correctly and ask the right questions during a remodel.
Frequently Asked Questions
Is a Water Closet the Same as a Toilet?
No. A water closet is the room. The toilet is the fixture inside that room.
What is the Minimum Size for a Water Closet?
Most US building codes require a minimum width of 30 inches and a depth of 60 inches. A 36 x 66-inch room provides greater comfort and meets most inspection requirements without issue.
Does a Water Closet Need a Sink?
Not always. Most US building codes do not require a sink inside the water closet itself. A sink in a nearby adjoining bathroom typically satisfies code requirements.
Wrapping Up
A water closet is a private, enclosed room with one job. It holds a toilet. Nothing else.
That single-purpose design is exactly what makes it useful. This blog covered the full water closet definition, its history, and how it compares to a full bathroom.
If you are planning a primary bath remodel, think hard about whether a separate water closet fits your floor plan. It does not take much space to work well. With 30 square feet, planned right, you only need that much space.
Ready to add a water closet to your Texas home? Contact us to talk through your floor plan and get a free project estimate.